Located on a quiet, well-maintained street in Hubbard, this 3 bedroom brick ranch has a 2 1/2 car concrete drive leading to the detached 1 car garage with attached storage shed, both with newer garage doors. Inside you'll find a galley kitchen which leads to the living/dining room and a hallway that leads to the 3 bedrooms and full bathroom. There are hardwood floors under the carpet. The full sized basement offers plenty of space for storage, the laundry area, a commode and 2 storage rooms. The basement and the garage have glass block windows for additional privacy and security. Located just a short drive to I-80 and in close proximity to all Hubbard has to offer, this house just needs spruced up to meet your needs and you'll be ready for comfortable, convenient living. Pre-approved buyers should call today to schedule your private showing! Sellers inherited the property and cannot make full disclosures, though there is a leak in the bathtub and the oven does not work. Property sells AS IS.
For sale
Price cut: $10.1K (9/18)
$139,900
409 Center St, Hubbard, OH 44425
3beds
925sqft
Single Family Residence
Built in 1952
6,534 Square Feet Lot
$137,300 Zestimate®
$151/sqft
$-- HOA
What's special
Newer garage doorsGalley kitchen
- 50 days
- 505
- 31
Likely to sell faster than
Zillow last checked:
Listing updated:
Listed by:
Julie Cerneka 330-519-1616,
American Real Estate Specialists,
J. Paul Basinger 330-540-6582
Source: My State MLS,MLS#: 11958378
Facts & features
Interior
Bedrooms & bathrooms
- Bedrooms: 3
- Bathrooms: 1
- Full bathrooms: 1
Rooms
- Room types: Kitchen, Living Room
Kitchen
- Features: Galley, Laminate Counters
Basement
- Area: 925
Heating
- Gas, Forced Air
Cooling
- Central
Appliances
- Included: Oven
Features
- Flooring: Linoleum
- Basement: Full,Unfinished
- Has fireplace: No
Interior area
- Total structure area: 1,850
- Total interior livable area: 925 sqft
- Finished area above ground: 925
Property
Parking
- Total spaces: 1
- Parking features: Driveway, Detached
- Garage spaces: 1
- Has uncovered spaces: Yes
Features
- Stories: 1
- Exterior features: Utilities
Lot
- Size: 6,534 Square Feet
- Features: Corner
Details
- Additional structures: Shed(s)
- Parcel number: 02135850
- Lease amount: $0
Construction
Type & style
- Home type: SingleFamily
- Architectural style: Ranch
- Property subtype: Single Family Residence
Materials
- Masonry - Brick, Brick Siding
- Roof: Asphalt
Condition
- New construction: No
- Year built: 1952
Utilities & green energy
- Electric: Amps(0)
- Sewer: Municipal
- Water: Municipal
- Utilities for property: Naturl Gas Available
Community & HOA
HOA
- Has HOA: No
Location
- Region: Hubbard
Financial & listing details
- Price per square foot: $151/sqft
- Tax assessed value: $99,700
- Annual tax amount: $1,118
- Date on market: 8/29/2026
- Date available: 08/27/2026
- Listing agreement: Exclusive
Estimated market value
$137,300
$130,000 - $144,000
$1,266/mo
Price history
| Date | Event | Price |
|---|---|---|
| 9/18/2026 | Price change | $139,900-6.7%$151/sqft |
Source: My State MLS #11958378 Report a problem | ||
| 8/29/2026 | Listed for sale | $150,000+135.1%$162/sqft |
Source: My State MLS #11958378 Report a problem | ||
| 9/30/1994 | Sold | $63,800$69/sqft |
Source: Public Record Report a problem | ||
Public tax history
| Year | Property taxes | Tax assessment |
|---|---|---|
| 2025 | $1,232 +0.4% | $34,900 |
| 2024 | $1,228 +8.2% | $34,900 |
| 2023 | $1,135 +26.9% | $34,900 +37.3% |
| 2022 | $894 -0.5% | $25,410 |
| 2021 | $898 -0.5% | $25,410 |
| 2020 | $902 +7.6% | $25,410 +7.7% |
| 2019 | $839 +0.4% | $23,590 |
| 2018 | $836 +0.3% | $23,590 |
| 2017 | $834 +32.5% | $23,590 +14% |
| 2016 | $629 -0.4% | $20,690 |
| 2015 | $632 +2.3% | $20,690 |
| 2014 | $617 +0.2% | $20,690 |
| 2013 | $616 -0.2% | $20,690 |
| 2012 | $617 -0.4% | $20,690 +0% |
| 2011 | $620 -46.4% | $20,685 -12.8% |
| 2010 | $1,156 +1.9% | $23,730 |
| 2009 | $1,134 +0.1% | $23,730 |
| 2008 | $1,133 +5.1% | -- |
| 2007 | $1,078 -0.7% | -- |
| 2006 | $1,086 +12.6% | -- |
| 2005 | $964 +5.8% | $23,730 |
| 2004 | $911 -0.1% | -- |
| 2003 | $912 -0.1% | -- |
| 2002 | $912 +2.2% | -- |
| 2001 | $893 +11.7% | -- |
| 2000 | $800 | -- |
Find assessor info on the county website
Monthly payment
Est. payment
Payment breakdown
Explore the cost of this home by adjusting the details. Changes won't be saved.Climate risks
Neighborhood: 44425
Nearby schools
Schools provided by the listing agent
- District: Hubbard Exempted Village
Source: My State MLS. This data may not be complete. We recommend contacting the local school district to confirm school assignments for this home.
Similar homes
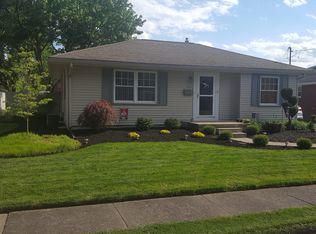
- $139,0002 bd2 ba792 sqft124 Caroline Ave, Hubbard, OH 44425For Sale
 MLS ID #5229376, Frank J Clinton, Howard Hanna. MLS Now
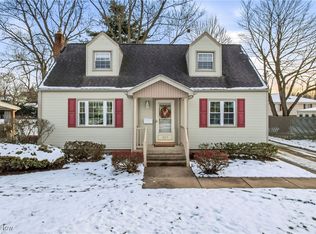
 - $145,0003 bd2 ba864 sqft682 Burdie Dr, Hubbard, OH 44425For Sale
 MLS ID #5242212, Danny Duvall, Brokers Realty Group. MLS Now
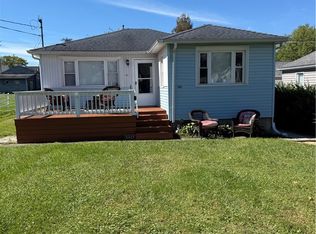
 - $139,9003 bd2 ba1.2k sqft463 Colonial Dr, Youngstown, OH 44505For Sale
 MLS ID #5241373, Teresa B Cocca-Kay, Cocca Real Estate II. MLS Now
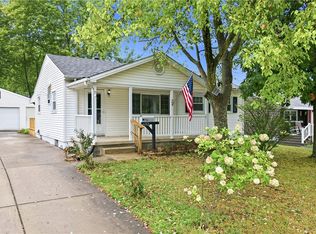
 - $125,0002 bd3 ba1.3k sqft2980 Bauker Ln, Youngstown, OH 44505For Sale
 MLS ID #5216867, Joycelyn D Batley, Russell Real Estate Services. MLS Now
