LOOKING FOR A ONE-OF-A-KIND HOME IN A GREAT LOCATION? This multi-level, 3 bedroom, 2 bath home has a unique floor plan with space galore and it has great potential. The inviting entry opens to a cozy living room and a dining room that overlooks the ground level den boasting a vaulted ceiling above. The kitchen has granite countertops, appliances and an island. There's a mudroom leading to the two-car attached garage and to the partially fenced-in yard. A family room, full bath and laundry area complete the main level. The staircase rises through the center of a 23 x 25 loft area on the second level. Explore your creativity for how to use that space! It could be a library, home office or a game zone. There's three bedrooms, plus a full bath that has direct access to the primary bedroom, also. The versatility of the floor plan can suit many lifestyles. The fenced-in area of the yard is great for children and pets. The appeal starts at the curb! BONUS... BASEMENT WATERPROOFING HAS JUST BEEN COMPLETED 10/2026! Polish this gem and reap the rewards!
For sale
Price cut: $25K (10/20)
$250,000
1369 Hofius Ln, Hermitage, PA 16148
3beds
--sqft
Single Family Residence
Built in 1969
0.63 Acres Lot
$245,700 Zestimate®
$--/sqft
$-- HOA
What's special
Partially fenced-in yardTwo-car attached garageLaundry areaFamily roomInviting entryThree bedrooms
- 53 days
- 575
- 15
Zillow last checked:
Listing updated:
Listed by:
Joyce Baldarelli 724-981-9771,
BERKSHIRE HATHAWAY THE PREFERRED REALTY 724-981-9771
Source: WPMLS,MLS#: 1772057 Originating MLS: West Penn Multi-List
Facts & features
Interior
Bedrooms & bathrooms
- Bedrooms: 3
- Bathrooms: 2
- Full bathrooms: 2
Primary bedroom
- Level: Upper
- Dimensions: 13x13
Bedroom 2
- Level: Upper
- Dimensions: 10x12
Bedroom 3
- Level: Upper
- Dimensions: 10x12
Den
- Level: Lower
- Dimensions: 14x16
Dining room
- Level: Main
- Dimensions: 9x12
Entry foyer
- Level: Main
- Dimensions: 8x13
Family room
- Level: Main
- Dimensions: 9x23
Kitchen
- Level: Main
- Dimensions: 12x16
Living room
- Level: Main
- Dimensions: 11x13
Heating
- Forced Air, Gas
Appliances
- Included: Dishwasher, Refrigerator
Features
- Central Vacuum
- Flooring: Hardwood, Vinyl, Carpet
- Windows: Multi Pane
- Basement: Interior Entry,Partial
Video & virtual tour
Property
Parking
- Total spaces: 2
- Parking features: Attached, Garage, Garage Door Opener
- Has attached garage: Yes
Features
- Levels: Multi/Split
- Stories: 2
- Pool features: None
Lot
- Size: 0.63 Acres
- Dimensions: 114 x 242 x 114 x 242
Details
- Parcel number: 11145017
Construction
Type & style
- Home type: SingleFamily
- Architectural style: Multi-Level
- Property subtype: Single Family Residence
Materials
- Vinyl Siding
- Roof: Asphalt
Condition
- Resale
- Year built: 1969
Utilities & green energy
- Sewer: Public Sewer
- Water: Public
Community & HOA
Community
- Features: Public Transportation
- Subdivision: VITTO PAOLUCCI PLAN OF LOTS
Location
- Region: Hermitage
Financial & listing details
- Tax assessed value: $28,650
- Annual tax amount: $2,987
- Date on market: 8/31/2026
Estimated market value
$245,700
$233,000 - $258,000
$1,488/mo
Price history
| Date | Event | Price |
|---|---|---|
| 10/20/2026 | Price change | $250,000-9.1% |
Source:  WPMLS #1772057 Report a problem | ||
| 9/28/2026 | Price change | $275,000-3.5% |
Source: WPMLS #1772057 Report a problem | ||
| 8/31/2026 | Listed for sale | $285,000 |
Source: WPMLS #1772057 Report a problem | ||
Public tax history
| Year | Property taxes | Tax assessment |
|---|---|---|
| 2025 | $2,736 +2.9% | $28,650 |
| 2024 | $2,659 -2.7% | $28,650 |
| 2023 | $2,732 | $28,650 |
| 2022 | $2,732 +3% | $28,650 |
| 2021 | $2,652 | $28,650 |
| 2020 | $2,652 | $28,650 |
| 2019 | $2,652 +2% | $28,650 |
| 2018 | $2,599 -0.5% | $28,650 |
| 2017 | $2,613 | $28,650 |
| 2016 | -- | $28,650 |
| 2015 | -- | $28,650 |
| 2014 | -- | $28,650 |
| 2013 | -- | $28,650 |
| 2012 | -- | $28,650 |
| 2011 | -- | $28,650 |
| 2010 | -- | $28,650 |
| 2009 | -- | $28,650 |
| 2008 | -- | $28,650 |
| 2007 | -- | $28,650 |
| 2006 | -- | $28,650 |
| 2005 | -- | $28,650 |
| 2004 | -- | $28,650 |
| 2003 | -- | $28,650 |
| 2002 | -- | $28,650 +200% |
| 2000 | -- | $9,550 |
| 1999 | -- | $9,550 |
Find assessor info on the county website
Monthly payment
Est. payment
Payment breakdown
Explore the cost of this home by adjusting the details. Changes won't be saved.Climate risks
Neighborhood: 16148
Nearby schools
Schools provided by the listing agent
- District: Hermitage
Source: WPMLS. This data may not be complete. We recommend contacting the local school district to confirm school assignments for this home.

Similar homes
- $239,9004 bd2 ba-- sqft1316 Skyline Dr, Hermitage, PA 16148For Sale
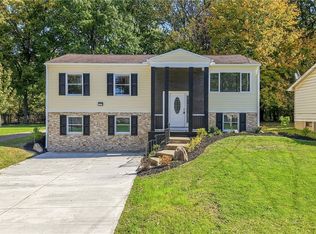 MLS ID #1778463, Rose Turuck. WPMLS
- $230,0004 bd2 ba-- sqft245 Todd Ave, Hermitage, PA 16148For Sale
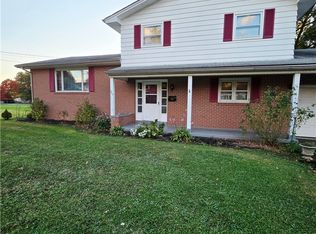 MLS ID #1779765, Adrianna Padilla. WPMLS
- $263,0003 bd2 ba-- sqft619 S Mercer Ave, Hermitage, PA 16148For Sale
 MLS ID #1777746, Veronica Palmer. WPMLS
- $230,0004 bd3 ba-- sqft1510 Catalina Pl, Hermitage, PA 16148For Sale
 MLS ID #1774738, Adrianna Padilla. WPMLS
