Beautiful brick ranch on quiet dead-end street. Spacious layout, large Florida room that is heated. Master bedroom with bathroom & walk-in closet. Newer Generac house generator. Nicely landscaped, private fenced-in backyard w/large patio wrapped around enclosed Florida room. Large basement w/entrance from garage. Heating system also heats garage.
New updates include: boiler heat, central air, Generac generator, hot water tank, Gordon Brothers water conditioning system & water purification. Sump pump w/battery backup. City water at street. Ready to move into. Nice convenient location.
Active
$269,000
3941 Welcker Dr NE, Warren, OH 44483
3beds
1,762sqft
Single Family Residence
Built in 1966
0.3 Acres Lot
$-- Zestimate®
$153/sqft
$-- HOA
What's special
Beautiful brick ranchQuiet dead-end streetSpacious layoutCentral airBoiler heat
- 3 days
- 397
- 14
Zillow last checked:
Listing updated:
Listed by:
Ron Hillier 330-856-2299 wzr@williamzamarelli.com,
William Zamarelli, Inc.
Source: MLS Now,MLS#: 5254976 Originating MLS: Stark Trumbull Area REALTORS
Facts & features
Interior
Bedrooms & bathrooms
- Bedrooms: 3
- Bathrooms: 2
- Full bathrooms: 2
- Main level bathrooms: 2
- Main level bedrooms: 3
Primary bedroom
- Description: Walk-in closet master bathroom,Flooring: Carpet
- Level: First
- Dimensions: 14 x 12
Bedroom
- Description: Flooring: Carpet
- Level: First
- Dimensions: 11 x 10
Bedroom
- Level: First
- Dimensions: 12 x 11
Dining room
- Description: Flooring: Carpet
- Level: First
- Dimensions: 14 x 12
Family room
- Description: Flooring: Carpet
- Level: First
- Dimensions: 18 x 13
Kitchen
- Description: Flooring: Linoleum
- Level: First
- Dimensions: 13 x 11
Living room
- Description: Flooring: Carpet
- Level: First
- Dimensions: 24 x 14
Sunroom
- Description: Sliding glass door, enclosed, heated,Flooring: Carpet
- Level: First
- Dimensions: 27 x 12
Heating
- Gas, Hot Water, Steam
Cooling
- Central Air
Appliances
- Included: Dishwasher, Microwave, Range, Refrigerator, Water Softener
- Laundry: In Basement
Features
- Ceiling Fan(s), Walk-In Closet(s), Wired for Sound
- Basement: Crawl Space,Partial,Partially Finished,Sump Pump
- Has fireplace: No
Interior area
- Total structure area: 1,762
- Total interior livable area: 1,762 sqft
- Finished area above ground: 1,762
Video & virtual tour
Property
Parking
- Total spaces: 2
- Parking features: Attached, Concrete, Driveway, Garage, Garage Door Opener, Heated Garage
- Attached garage spaces: 2
Features
- Levels: One
- Stories: 1
- Patio & porch: Enclosed, Glass Enclosed, Patio, Porch
- Fencing: Back Yard,Chain Link,Privacy,Wood
Lot
- Size: 0.3 Acres
- Features: Dead End
Details
- Additional structures: Shed(s)
- Parcel number: 28398600
Construction
Type & style
- Home type: SingleFamily
- Architectural style: Ranch
- Property subtype: Single Family Residence
Materials
- Brick
- Foundation: Block
- Roof: Fiberglass
Condition
- Year built: 1966
Utilities & green energy
- Sewer: Public Sewer
- Water: See Remarks, Well
Community & HOA
HOA
- Has HOA: No
Location
- Region: Warren
Financial & listing details
- Price per square foot: $153/sqft
- Tax assessed value: $171,600
- Annual tax amount: $2,305
- Date on market: 10/21/2026
- Cumulative days on market: 3 days
- Listing terms: Cash,Conventional
Estimated market value
Not available
Estimated sales range
Not available
Not available
Price history
| Date | Event | Price |
|---|---|---|
| 10/21/2026 | Listed for sale | $269,000$153/sqft |
Source:  MLS Now #5254976 Report a problem | ||
Public tax history
| Year | Property taxes | Tax assessment |
|---|---|---|
| 2025 | $2,657 0% | $60,060 |
| 2024 | $2,658 -1.7% | $60,060 |
| 2023 | $2,703 +11% | $60,060 +26.5% |
| 2022 | $2,435 +2.4% | $47,460 |
| 2021 | $2,378 -0.4% | $47,460 |
| 2020 | $2,388 +7.9% | $47,460 +11% |
| 2019 | $2,214 +4.5% | $42,740 |
| 2018 | $2,118 +11.2% | $42,740 |
| 2017 | $1,904 +2.9% | $42,740 +4.6% |
| 2016 | $1,851 +2.6% | $40,850 |
| 2015 | $1,805 +3.6% | $40,850 |
| 2014 | $1,742 +0.6% | $40,850 |
| 2013 | $1,731 +0.2% | $40,850 |
| 2012 | $1,728 -8.5% | $40,850 +0% |
| 2011 | $1,889 -7% | $40,845 -11.1% |
| 2010 | $2,032 +0.2% | $45,920 |
| 2009 | $2,028 +0.2% | $45,920 |
| 2008 | $2,023 -14.7% | -- |
| 2007 | $2,373 -0.3% | -- |
| 2006 | $2,380 +1.8% | -- |
| 2005 | $2,337 +24.3% | $45,920 |
| 2004 | $1,880 -0.6% | -- |
| 2003 | $1,891 +11.3% | -- |
| 2002 | $1,699 +2.4% | -- |
| 2001 | $1,659 +1.9% | -- |
| 2000 | $1,629 | -- |
Find assessor info on the county website
Monthly payment
Est. payment
Payment breakdown
Explore the cost of this home by adjusting the details. Changes won't be saved.Climate risks
Neighborhood: 44483
Nearby schools
Schools provided by the listing agent
- District: Howland LSD - 7808
Source: MLS Now. This data may not be complete. We recommend contacting the local school district to confirm school assignments for this home.
Similar homes
- $274,9004 bd3 ba2k sqft527 Laurelwood Dr SE, Warren, OH 44484For Sale
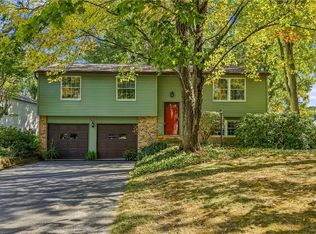 MLS ID #5235142, Marla Bluedorn, Berkshire Hathaway HomeServices Stouffer Realty. MLS Now
- $289,9003 bd4 ba2.1k sqft1168 North Rd NE, Warren, OH 44483For Sale
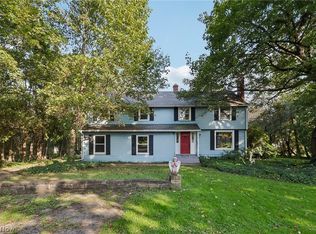 MLS ID #5250547, John N Eaton, Howard Hanna. MLS Now
- $--3 bd2 ba1.1k sqft456 Kenilworth Ave SE, Warren, OH 44483AuctionAuction.com 2
- $319,9003 bd3 ba1.9k sqft1998 Roberts Ln NE, Warren, OH 44483For Sale
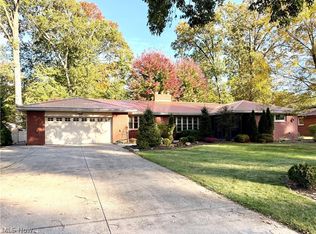 MLS ID #5253528, Cynthia L Gray, Altobelli Real Estate. MLS Now
