This charming brick ranch offers timeless curb appeal, featuring a newer metal roof, an attached two-car garage, inviting outdoor living spaces, and beautifully maintained landscaping. Inside, you’ll find 3 bedrooms and 2 full bathrooms, along with an updated granite kitchen featuring a comfortable eat-in area. The home offers both a formal living room with a wood-burning fireplace and a separate formal dining room, perfect for entertaining. The spacious family room is sure to become a favorite gathering spot, featuring beautiful flooring, neutral walls, a fireplace, and a large picture window that fills the space with natural light while showcasing lovely outdoor views. Enjoy easy access to the inviting covered, enclosed porch—an ideal spot to relax and unwind.
Additional living and storage space can be found in the large full basement beneath the original home. Partially finished with nature stone, the basement also offers two generous storage areas. The home’s addition features a crawl space.
Major updates include the furnace, air conditioning, and hot water tank in 2014, along with newer windows.
Warm, welcoming, and full of character, this lovely home is perfect for everyday living, entertaining, and making lasting memories with family and friends. Come take a peek—you may just find your next home!
Active
$319,900
1998 Roberts Ln NE, Warren, OH 44483
3beds
1,910sqft
Single Family Residence
Built in 1956
0.37 Acres Lot
$-- Zestimate®
$167/sqft
$-- HOA
What's special
Charming brick ranchSpacious family roomBeautifully maintained landscapingTimeless curb appealLarge picture windowComfortable eat-in areaLarge full basement
- 22 hours
- 226
- 9
Zillow last checked:
Listing updated:
Listed by:
Cynthia L Gray 330-652-0200 jerryaltobelli14@gmail.com,
Altobelli Real Estate
Source: MLS Now,MLS#: 5253528 Originating MLS: Youngstown Columbiana Association of REALTORS
Facts & features
Interior
Bedrooms & bathrooms
- Bedrooms: 3
- Bathrooms: 3
- Full bathrooms: 2
- 1/2 bathrooms: 1
- Main level bathrooms: 2
- Main level bedrooms: 3
Sunroom
- Level: First
- Dimensions: 10 x 10
Heating
- Forced Air
Cooling
- Central Air
Appliances
- Included: Dryer, Dishwasher, Microwave, Range, Washer
Features
- Basement: Crawl Space,Full,Partially Finished,Sump Pump
- Number of fireplaces: 2
- Fireplace features: Family Room, Living Room
Interior area
- Total structure area: 1,910
- Total interior livable area: 1,910 sqft
- Finished area above ground: 1,910
Video & virtual tour
Property
Parking
- Total spaces: 2
- Parking features: Attached, Concrete, Driveway, Electricity, Garage, Garage Door Opener, Paved
- Attached garage spaces: 2
Features
- Levels: One
- Stories: 1
- Patio & porch: Enclosed, Patio, Porch
- Fencing: Wood
Lot
- Size: 0.37 Acres
- Dimensions: 100 x 160
- Features: City Lot
Details
- Additional structures: Gazebo
- Parcel number: 28131385
- Special conditions: Estate
Construction
Type & style
- Home type: SingleFamily
- Architectural style: Ranch
- Property subtype: Single Family Residence
- Attached to another structure: Yes
Materials
- Brick
- Foundation: Block
- Roof: Aluminum
Condition
- Year built: 1956
Utilities & green energy
- Sewer: Public Sewer
- Water: Public
Community & HOA
Community
- Subdivision: Hoffmans Homesites 04
HOA
- Has HOA: No
Location
- Region: Warren
Financial & listing details
- Price per square foot: $167/sqft
- Annual tax amount: $3,117
- Date on market: 10/18/2026
- Cumulative days on market: 4 days
Estimated market value
Not available
Estimated sales range
Not available
Not available
Price history
| Date | Event | Price |
|---|---|---|
| 10/18/2026 | Listed for sale | $319,900+223.1%$167/sqft |
Source:  MLS Now #5253528 Report a problem | ||
| 9/18/2013 | Sold | $99,000$52/sqft |
Source: MLS Now #3427358 Report a problem | ||
Public tax history
Tax history is unavailable.
Monthly payment
Est. payment
Payment breakdown
Explore the cost of this home by adjusting the details. Changes won't be saved.Climate risks
Neighborhood: 44483
Nearby schools
Schools provided by the listing agent
- District: Howland LSD - 7808
Source: MLS Now. This data may not be complete. We recommend contacting the local school district to confirm school assignments for this home.


Similar homes
- $319,9003 bd3 ba2.5k sqft458 Hogarth Ave, Niles, OH 44446For Sale
 MLS ID #5233475, Joseph A Cera, Altobelli Real Estate. MLS Now
- $165,0003 bd3 ba1.8k sqft3064 Crescent Dr NE, Warren, OH 44483For Sale
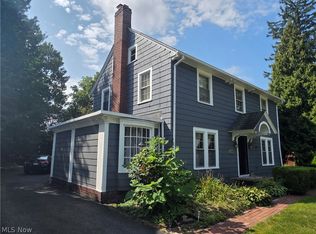 MLS ID #5242247, Wade S Baer, Baer Auctioneers Realty LLC. MLS Now
- $247,9005 bd3 ba2.5k sqft419 Oak Knoll Ave NE, Warren, OH 44483For Sale
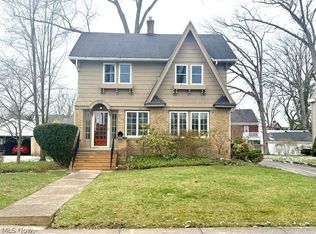 MLS ID #5194600, Anthony Natale, William Zamarelli, Inc.. MLS Now
- $285,9003 bd2 ba2.2k sqft266 Corriedale Dr, Cortland, OH 44410For Sale
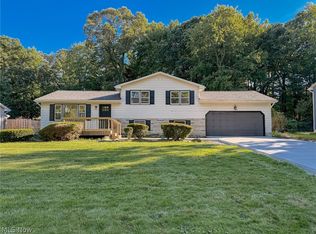 MLS ID #5246904, A.J. Allen, Century 21 Lakeside Realty. MLS Now
