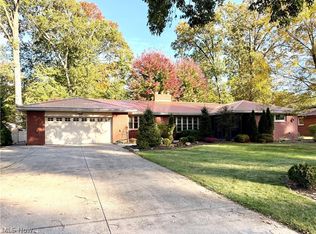
Welcome to this beautifully maintained brick ranch in a quiet neighborhood, offering 3 bedrooms and 2 baths. This home blends classic charm, thoughtful updates, and exceptional indoor-outdoor living.
The large, open kitchen, remodeled in 2018, features a generous island, stone countertops and backsplash, with all-new appliances added in 2025. Hardwood flooring runs throughout most of the main level, complemented by a cozy gas fireplace and gorgeous built-in cabinets. Extensive lighting upgrades completed in 2025 include all LED interior lighting and more than 60 recessed can lights, beautifully illuminating the home throughout. The spacious primary bedroom offers a large closet and private full bath, while convenient first-floor laundry adds to the ease of one-level living.
The large unfinished basement provides abundant storage and excellent potential for future living space. A brand-new carpeted staircase leads to the basement. The heated garage features a beautiful Nature Stone floor, along with plentiful closet and storage space.
The true highlight is the incredible private backyard oasis. A 6-foot privacy fence encloses the beautifully landscaped yard, complete with an inground pool, new liner, pump and filter installed in 2025, stone walkway, firepit, pool house, patio, and attractive outdoor lighting. Sliding doors provide easy access to the outdoor entertaining space. A second driveway offers additional parking and convenience.
Enjoy your morning coffee or evening relaxation from the large covered front porch overlooking the peaceful, quiet street. Additional updates include a roof approximately 6 years old, central air and furnace approximately 8 years old, and hot water tank approximately 6-8 years old.
A rare opportunity to own a well-maintained home in a sought-after neighborhood with an exceptional private backyard retreat-perfect for relaxing, entertaining, and enjoying summer days at home.
Closed
Zillow last checked:
Listing updated:
Bought with:
Dayna Edwards, 2019002006
EXP Realty, LLC.
Source: MLS Now,MLS#: 5238668 Originating MLS: Lake Geauga Area Association of REALTORS
Price history
| Date | Event | Price |
|---|---|---|
| 10/2/2026 | Sold | $350,000-9.1%$109/sqft |
Source:  MLS Now #5238668 Report a problem | ||
| 9/9/2026 | Pending sale | $384,900$120/sqft |
Source: MLS Now #5238668 Report a problem | ||
| 8/28/2026 | Price change | $384,900-1.3%$120/sqft |
Source: MLS Now #5238668 Report a problem | ||
| 8/21/2026 | Listed for sale | $389,900+20%$122/sqft |
Source: MLS Now #5238668 Report a problem | ||
| 9/19/2023 | Sold | $325,000$102/sqft |
Source:  Columbus and Central Ohio Regional MLS #223023009 Report a problem | ||
| 7/24/2023 | Contingent | $325,000$102/sqft |
Source: Columbus and Central Ohio Regional MLS #223023009 Report a problem | ||
| 7/21/2023 | Listed for sale | $325,000$102/sqft |
Source: Columbus and Central Ohio Regional MLS #223023009 Report a problem | ||

Sell for more on Zillow
Get a Zillow Showcase℠ listing at no additional cost and you could sell for .
$351,600
2% more
+$7,032
With Zillow Showcase(estimated)
