Welcome home to this beautifully renovated 3-bedroom charmer in South Pymatuning Twp. Perched high on the hill and situated on a Full half-acre, this home offers privacy, wonderful updates, and generous space in a peaceful setting. The large covered front porch welcomes you inside where fresh and thoughtful updates greet you at every turn. New flooring and modern lighting flow throughout, complemented by beautiful woodwork that lends genuine character. The main floor includes a nicely sized living room with lots of natural light, a charming dining room featuring corner built-in shelving and classic wainscoting, a reimagined kitchen with new cabinetry, countertops and stainless-steel appliances (all included), and a main-floor bedroom that offers flexibility and echoes that same beautiful wainscoting. Upstairs, a second-floor laundry offers everyday ease, along with a brand-new full bathroom and two exceptionally large bedrooms that provide generous space for rest, hobbies, or growing families. The spacious attic stands ready to be easily finished—imagine a fourth bedroom, home office, or creative studio- this area has more space than meets the eye! The full walk-out basement offers a bonus room ideal for a home gym or game space. Outside, the yard is a true showstopper—a beautiful expanse backing to private woods with plenty of room for family gatherings, children's play area, outdoor entertaining and space for pets to roam and play. A paved driveway offers extra parking behind the home, plus a one-car detached garage. Freshly painted with wonderful curb appeal, and moments from the park, Muscarella's Cafe Italia, and local shopping, this move-in-ready home is simply waiting for you to arrive and settle in!
Contingent
$224,900
2748 Tamarack Dr, Sharpsville, PA 16150
3beds
--sqft
Single Family Residence
Built in ----
0.5 Acres Lot
$-- Zestimate®
$--/sqft
$-- HOA
What's special
Classic wainscotingOne-car detached garageBeautiful woodworkLarge covered front porchSecond-floor laundryModern lightingCharming dining room
- 10 days |
- 504 |
- 22 |
Zillow last checked:
Listing updated:
Listed by:
Beth Schneider 724-933-6300,
RE/MAX SELECT REALTY 724-933-6300
Source: WPMLS,MLS#: 1767945 Originating MLS: West Penn Multi-List
Originating MLS: West Penn Multi-ListFacts & features
Interior
Bedrooms & bathrooms
- Bedrooms: 3
- Bathrooms: 1
- Full bathrooms: 1
Primary bedroom
- Level: Upper
- Dimensions: 16x15
Bedroom 2
- Level: Upper
- Dimensions: 15x15
Bedroom 3
- Level: Main
- Dimensions: 12x12
Dining room
- Level: Main
- Dimensions: 16x15
Game room
- Level: Basement
- Dimensions: 13x9
Kitchen
- Level: Main
- Dimensions: 16x10
Laundry
- Level: Upper
Living room
- Level: Main
- Dimensions: 15x15
Heating
- Forced Air, Gas
Cooling
- Central Air
Appliances
- Included: Some Electric Appliances, Microwave, Refrigerator, Stove
Features
- Window Treatments
- Flooring: Hardwood, Laminate, Vinyl
- Windows: Window Treatments
- Basement: Full,Walk-Out Access
Property
Parking
- Total spaces: 3
- Parking features: Detached, Garage, Other
- Has garage: Yes
Features
- Levels: Three Or More
- Stories: 3
Lot
- Size: 0.5 Acres
- Dimensions: 112 x 296
Details
- Parcel number: 28300244
Construction
Type & style
- Home type: SingleFamily
- Architectural style: Three Story
- Property subtype: Single Family Residence
Materials
- Shingle Siding
- Roof: Slate
Condition
- Resale
Utilities & green energy
- Sewer: Public Sewer
- Water: Public
Community & HOA
Location
- Region: Sharpsville
Financial & listing details
- Tax assessed value: $11,400
- Annual tax amount: $1,386
- Date on market: 8/6/2026
Estimated market value
Not available
Estimated sales range
Not available
$1,590/mo
Price history
| Date | Event | Price |
|---|---|---|
| 8/10/2026 | Contingent | $224,900 |
Source:  WPMLS #1767945 Report a problem WPMLS #1767945 Report a problem | ||
| 8/6/2026 | Listed for sale | $224,900+167.7% |
Source: WPMLS #1767945 Report a problem | ||
| 3/20/2015 | Sold | $84,000 |
Source: WPMLS #1037603 Report a problem | ||
Public tax history
| Year | Property taxes | Tax assessment |
|---|---|---|
| 2025 | $982 -1.4% | $11,400 |
| 2024 | $996 -25.3% | $11,400 |
| 2023 | $1,334 +1.7% | $11,400 |
| 2022 | $1,311 +0.9% | $11,400 |
| 2021 | $1,299 +1.3% | $11,400 |
| 2020 | $1,282 | $11,400 |
| 2019 | $1,282 +5.4% | $11,400 |
| 2018 | $1,217 -0.5% | $11,400 |
| 2017 | $1,222 | $11,400 |
| 2016 | -- | $11,400 |
| 2015 | -- | $11,400 |
| 2014 | -- | $11,400 |
| 2013 | -- | $11,400 |
| 2012 | -- | $11,400 |
| 2011 | -- | $11,400 |
| 2010 | -- | $11,400 |
| 2009 | -- | $11,400 |
| 2008 | -- | $11,400 |
| 2007 | -- | $11,400 |
| 2006 | -- | $11,400 |
| 2005 | -- | $11,400 |
| 2004 | -- | $11,400 |
| 2003 | -- | $11,400 |
| 2002 | -- | $11,400 +200% |
| 2000 | -- | $3,800 |
| 1999 | -- | $3,800 |
Find assessor info on the county website
Monthly payment
Est. payment
Payment breakdown
Explore the cost of this home by adjusting the details. Changes won't be saved.Climate risks
Neighborhood: 16150
Nearby schools
GreatSchools rating
- 5/10Sharpsville Area El SchoolGrades: K-5Distance: 1 mi
- 6/10Sharpsville Area Middle SchoolGrades: 6-8Distance: 1.2 mi
- 5/10Sharpsville Area Senior High SchoolGrades: 9-12Distance: 1.1 mi
Schools provided by the listing agent
- District: Sharpsville
Source: WPMLS. This data may not be complete. We recommend contacting the local school district to confirm school assignments for this home.
- $10,500-- bd-- ba-- sqft2758 Tamarack Dr, Sharpsville, PA 16150Off Market
- $10,800-- bd-- ba-- sqft2720 Tamarack Dr, Sharpsville, PA 16150Off Market
- $45,0002 bd1 ba1k sqft2764 Tamarack Dr, Sharpsville, PA 16150Off Market

- $10,350-- bd-- ba-- sqft2792 Tamarack Dr, Sharpsville, PA 16150Off Market
- $195,0005 bd3 ba-- sqft2749 Tamarack Dr, Sharpsville, PA 16150Sold
- $133,3003 bd1 ba-- sqft2739 Tamarack Dr, Sharpsville, PA 16150Off Market
- $181,4003 bd2 ba-- sqft2761 Tamarack Dr, Sharpsville, PA 16150Off Market
- $131,800-- bd-- ba-- sqft2189 Cascade St, Sharpsville, PA 16150Off Market
A local agent can set up tours, give advice and negotiate with sellers.
A local lender can help you make sure your offer is ready when you are.
Similar homes
- $199,9003 bd3 ba-- sqft55 Covert Ave, Sharpsville, PA 16150For Sale
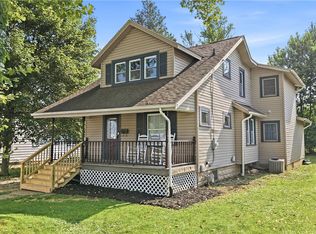 MLS ID #1767630, Lisa Phillips. WPMLS
 - $228,0003 bd1 ba-- sqft1734 Shannon Cir, Mineral Ridge, OH 44440For Sale
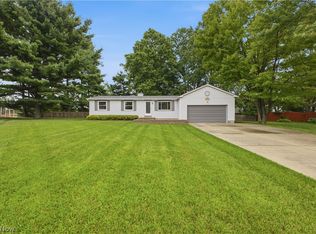 MLS ID #5236000, Kelly L Warren, Kelly Warren and Associates RE Solutions. MLS Now
 - $215,0004 bd3 ba-- sqft841 Highland Rd, Sharon, PA 16146For Sale
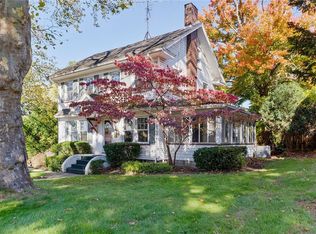 MLS ID #1730999, Kevin Shearer. WPMLS
 - $199,0003 bd2 ba-- sqft1408 Glenwood Dr, Sharon, PA 16146For Sale
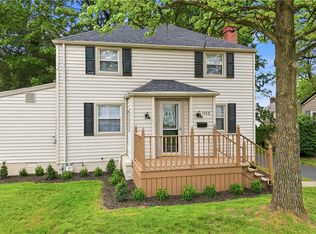 MLS ID #1755293, Jeffrey Miller. WPMLS
 - $240,0003 bd2 ba-- sqft50 Flat Rd, Mercer, PA 16137For SaleMLS ID #1769001, Tracy Mantzell. WPMLS
- $259,0004 bd3 ba-- sqft90 Rexford Dr, Hermitage, PA 16148For SaleMLS ID #1761528, Lisa Phillips. WPMLS
- $265,0003 bd2 ba-- sqft1039 N Keel Ridge Rd, Hermitage, PA 16148For SaleMLS ID #1729739, Marti Kohut. WPMLS
- $299,0004 bd2 ba-- sqft176 Dutch Ln, Hermitage, PA 16148For SaleMLS ID #1767322, Sara McCauley. WPMLS
- $244,9004 bd2 ba1.9k sqft6967 Tamarack Dr, Hubbard, OH 44425For SaleMLS ID #5211532, Bella Neapolitan, More Options Realty, LLC. MLS Now
- $219,9004 bd2 ba1.1k sqft945 Larkridge Ave, Youngstown, OH 44512For SaleMLS ID #5233966, Patty Bates, Agency Real Estate. MLS Now
- $225,0004 bd3 ba-- sqft224 W Market St, Mercer, PA 16137For SaleMLS ID #1755323, Chassity Tomon. WPMLS
- $299,0004 bd2 ba-- sqft274 S Oakdale Ave, Hermitage, PA 16148For SaleMLS ID #1767237, Sara McCauley. WPMLS
- $249,9003 bd2 ba2.1k sqft2325 North Rd NE, Warren, OH 44483For SaleMLS ID #5231175, Leslie A Cornicello, William Zamarelli, Inc.. MLS Now
- $234,9003 bd2 ba1.7k sqft9 Dravis St, Youngstown, OH 44515For SaleMLS ID #5234248, Aseel Ahmad, Coldwell Banker Schmidt Realty. MLS Now
- $234,9003 bd2 ba1.9k sqft1501 Ohltown McDonald Rd, Mineral Ridge, OH 44440For SaleMLS ID #5230930, Theresa Robin, Kelly Warren and Associates RE Solutions. MLS Now
- $199,9003 bd3 ba1.5k sqft255 Grandview Ave, Hubbard, OH 44425For SaleMLS ID #5226457, Pamela Haggerty, CENTURY 21 Lakeside Realty. MLS Now
- $210,0004 bd2 ba-- sqft2141 North Rd NE, Warren, OH 44483For SaleMLS ID #5218722, Alexis Pecorelli, Brokers Realty Group. MLS Now
- $240,0004 bd2 ba2.1k sqft483 Charles St, Cortland, OH 44410For SaleMLS ID #5225241, Virginia Troyer, Pathway Real Estate. MLS Now
- $220,0004 bd2 ba2.2k sqft44 Water St, Poland, OH 44514For SaleMLS ID #5224609, Michael S Narducci, Narducci Realty. MLS Now
- $195,9004 bd2 ba2.4k sqft237 Watson St, Lowellville, OH 44436For SaleMLS ID #5234546, Frank J Clinton, Howard Hanna. MLS Now
