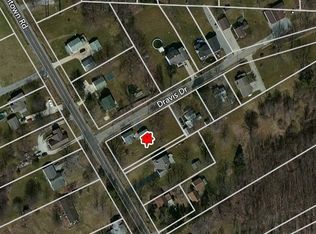
Welcome to 9 Dravis Street, a beautifully renovated 3-bedroom, 2-full-bath home offering approximately 1,724 square feet of thoughtfully designed living space, nestled on a cul-de-sac in Austintown Township!
Step inside and discover a stunning transformation featuring stylish finishes, updated flooring, modern lighting, and a bright, inviting interior. The beautifully remodeled kitchen showcases white shaker-style cabinetry, stainless steel appliances, and a classic subway tile backsplash.
One of the home's most desirable features is its spacious first-floor primary suite, complete with a private full bathroom. A convenient first-floor laundry room adds to the ease of main-level living, while two additional bedrooms upstairs provide flexibility for family, guests, or a home office.
Extensive improvements include a new roof, siding, windows, luxury vinyl flooring, updated plumbing and electrical systems, modern lighting, renovated bathrooms, a concrete driveway, and a new detached garage. A covered front porch provides the perfect spot to relax and enjoy the peaceful surroundings.
The seller reports that the property has undergone county inspections and received a certificate of occupancy following its renovations.
With its extensive updates, flexible floor plan, and convenient main-level amenities, this move-in-ready home offers an exceptional combination of comfort, style, and functionality.
Schedule your private showing and experience everything 9 Dravis Drive has to offer!
Active
$219,900
9 Dravis St, Youngstown, OH 44515
3beds
1,724sqft
Single Family Residence
Built in 1902
8,799 Square Feet Lot
$-- Zestimate®
$128/sqft
$-- HOA
What's special
Modern lightingNew detached garageFlexible floor planBeautifully renovatedRenovated bathroomsWhite shaker-style cabinetryClassic subway tile backsplash
- 11 hours
- 232
- 24
Zillow last checked:
Listing updated:
Listed by:
Wendy Perez 330-503-2484 thewendyperezteam@gmail.com,
EXP Realty, LLC.
Source: MLS Now,MLS#: 5253934 Originating MLS: Akron Cleveland Association of REALTORS
Originating MLS: Akron Cleveland Association of REALTORSFacts & features
Interior
Bedrooms & bathrooms
- Bedrooms: 3
- Bathrooms: 2
- Full bathrooms: 2
- Main level bathrooms: 2
- Main level bedrooms: 1
Primary bedroom
- Description: Flooring: Carpet
- Level: First
- Dimensions: 18 x 14
Bedroom
- Description: Flooring: Carpet
- Level: Second
- Dimensions: 15 x 10
Bedroom
- Description: This is the bonus room for guests, computer room, office, endless possibilities.,Flooring: Carpet
- Level: Second
- Dimensions: 12 x 10
Primary bathroom
- Description: Flooring: Tile
- Level: First
- Dimensions: 9 x 8
Bathroom
- Description: Flooring: Tile
- Level: First
- Dimensions: 8 x 5
Family room
- Description: Flooring: Luxury Vinyl Tile
- Features: Chandelier
- Level: First
- Dimensions: 18 x 8
Great room
- Description: Flooring: Luxury Vinyl Tile
- Level: First
- Dimensions: 30 x 18
Laundry
- Description: Flooring: Tile
- Level: First
- Dimensions: 12 x 8
Heating
- Forced Air
Cooling
- Central Air, Ceiling Fan(s)
Appliances
- Included: Dryer, Dishwasher, Disposal, Microwave, Range, Refrigerator, Water Softener, Washer
- Laundry: Main Level
Features
- Ceiling Fan(s), Chandelier, Recessed Lighting, See Remarks
- Windows: Screens
- Basement: None
- Has fireplace: No
- Fireplace features: None
Interior area
- Total structure area: 1,724
- Total interior livable area: 1,724 sqft
- Finished area above ground: 1,724
- Finished area below ground: 0
Video & virtual tour
Property
Parking
- Total spaces: 1
- Parking features: Attached, Garage
- Attached garage spaces: 1
Accessibility
- Accessibility features: None
Features
- Levels: One and One Half,Two
- Stories: 2
- Patio & porch: Covered, Front Porch
- Exterior features: None
- Pool features: None
- Fencing: None
- View description: None
Lot
- Size: 8,799 Square Feet
- Features: Cul-De-Sac
Details
- Additional structures: None
- Parcel number: 480480009.000
Construction
Type & style
- Home type: SingleFamily
- Architectural style: Colonial
- Property subtype: Single Family Residence
Materials
- Vinyl Siding
- Foundation: Block
- Roof: Asphalt,Fiberglass,Shingle
Condition
- Year built: 1902
Details
- Warranty included: Yes
Utilities & green energy
- Sewer: Septic Tank
- Water: Well
Community & HOA
Community
- Features: None
- Security: Smoke Detector(s)
- Subdivision: Austintown Township 05
HOA
- Has HOA: No
Location
- Region: Youngstown
Financial & listing details
- Price per square foot: $128/sqft
- Tax assessed value: $104,790
- Annual tax amount: $1,789
- Date on market: 10/16/2026
- Cumulative days on market: 63 days
- Listing terms: Cash,Conventional,FHA,VA Loan
Estimated market value
Not available
Estimated sales range
Not available
Not available
Price history
| Date | Event | Price |
|---|---|---|
| 10/17/2026 | Listed for sale | $219,900+1.3%$128/sqft |
Source:  MLS Now #5253934 Report a problem MLS Now #5253934 Report a problem | ||
| 10/13/2026 | Listing removed | $217,000$126/sqft |
Source: MLS Now #5234248 Report a problem | ||
| 9/11/2026 | Price change | $217,000-0.9%$126/sqft |
Source: MLS Now #5234248 Report a problem | ||
| 9/7/2026 | Price change | $219,000-6.8%$127/sqft |
Source: MLS Now #5234248 Report a problem | ||
| 8/10/2026 | Listed for sale | $234,900+329.7%$136/sqft |
Source: MLS Now #5234248 Report a problem | ||
| 11/1/2022 | Sold | $54,666$32/sqft |
Source: Public Record Report a problem | ||
Public tax history
| Year | Property taxes | Tax assessment |
|---|---|---|
| 2025 | $1,956 +74.7% | $36,680 +78.8% |
| 2024 | $1,120 +18% | $20,520 |
| 2023 | $949 +36% | $20,520 +13.3% |
| 2022 | $698 -0.1% | $18,110 |
| 2021 | $698 +33.6% | $18,110 |
| 2020 | $522 +0.5% | $18,110 +5.8% |
| 2019 | $520 +0.7% | $17,110 |
| 2018 | $516 +3.2% | $17,110 |
| 2017 | $500 -4.2% | $17,110 -1.6% |
| 2016 | $522 +3.1% | $17,390 |
| 2015 | $506 -0.5% | $17,390 |
| 2014 | $508 +1.1% | $17,390 |
| 2013 | $503 +0% | $17,390 |
| 2012 | $503 +9.8% | $17,390 |
| 2011 | $458 -18.2% | $17,390 -14.7% |
| 2010 | $560 +17.7% | $20,380 |
| 2009 | $476 +0.7% | $20,380 |
| 2008 | $472 -0.6% | $20,380 |
| 2007 | $475 +3.8% | $20,380 |
| 2006 | $458 +63.4% | $20,380 +34.4% |
| 2005 | $280 -79.7% | $15,160 |
| 2003 | $1,381 +3.2% | -- |
| 2002 | $1,338 | -- |
| 2001 | $1,338 +1% | -- |
| 2000 | $1,325 | -- |
Find assessor info on the county website
Monthly payment
Est. payment
Payment breakdown
Explore the cost of this home by adjusting the details. Changes won't be saved.Climate risks
Neighborhood: 44515
Nearby schools
Schools provided by the listing agent
- District: Austintown LSD - 5001
Source: MLS Now. This data may not be complete. We recommend contacting the local school district to confirm school assignments for this home.
Similar homes
- $220,0003 bd2 ba1.4k sqft5609 Tulane Ave, Youngstown, OH 44515For Sale
 MLS ID #5232299, Haley Beachler, Burgan Real Estate. MLS Now
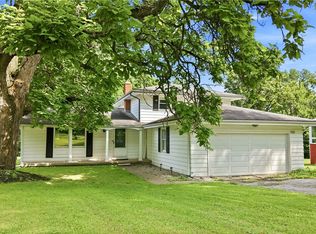
 - $229,9003 bd2 ba1.9k sqft1501 Ohltown McDonald Rd, Mineral Ridge, OH 44440For Sale
 MLS ID #5230930, Theresa Robin, Kelly Warren and Associates RE Solutions. MLS Now
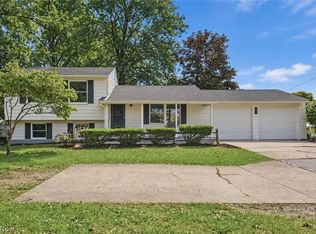
 - $225,0003 bd2 ba1.5k sqft4845 New Rd, Youngstown, OH 44515For Sale
 MLS ID #5242777, Valerie J Park, CENTURY 21 Lakeside Realty. MLS Now
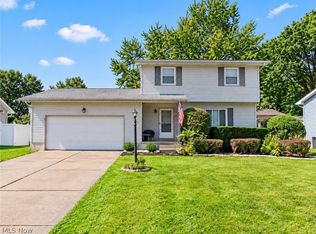
 - $230,0003 bd2 ba1.3k sqft2382 Penny Ln, Youngstown, OH 44515For Sale
 MLS ID #5246716, Kenny G Mayle, RE/MAX Edge Realty. MLS Now
