Fresh, updated, and move-in ready! This beautifully renovated home offers a modern feel with extensive improvements throughout. The entire first floor has been completely remodeled, including the living room, family room, dining room, and kitchen. The updated kitchen features all-new cabinetry, countertops, fixtures, range, and a dishwasher, while new LVP flooring flows throughout the main living areas, creating a clean, cohesive look. The second floor continues to impress with new carpeting on the stairs, hallway, and one bedroom, complemented by a beautifully updated ceramic-tiled bathroom. Vinyl windows, replaced in 2020, add to the home's many updates, while the walk-up attic offers convenient storage. The freshly painted basement provides additional storage space, a half bath, laundry area, utility room, and a bonus room that could easily serve as a home office, playroom, workout space, or hobby room. Outside, enjoy the convenience of a paved driveway and one-car garage. As a bonus, the seller is offering a one-year Cinch home warranty for added peace of mind. The home's convenient location provides easy access to travel and is ideally situated between the intermediate school and high school. With so many updates already completed, this house is truly ready for its next owner to move in and make it their own!
Active
Price cut: $7.4K (9/19)
$187,500
78 Helen Ave, Niles, OH 44446
3beds
2,012sqft
Single Family Residence
Built in 1904
8,833 Square Feet Lot
$-- Zestimate®
$93/sqft
$-- HOA
What's special
Freshly painted basementOne-car garagePaved drivewayUpdated kitchenBeautifully renovated homeBeautifully updated ceramic-tiled bathroomAll-new cabinetry
- 58 days
- 570
- 64
Zillow last checked:
Listing updated:
Listed by:
Courtney N Johnson 330-652-0200 jerryaltobelli14@gmail.com,
Altobelli Real Estate
Source: MLS Now,MLS#: 5238326 Originating MLS: Youngstown Columbiana Association of REALTORS
Facts & features
Interior
Bedrooms & bathrooms
- Bedrooms: 3
- Bathrooms: 2
- Full bathrooms: 1
- 1/2 bathrooms: 1
Primary bedroom
- Description: Flooring: Carpet
- Level: Second
- Dimensions: 11 x 13
Bedroom
- Description: Flooring: Carpet
- Level: Second
- Dimensions: 11 x 10
Bedroom
- Description: Flooring: Carpet
- Level: Second
- Dimensions: 11 x 11
Bathroom
- Description: Flooring: Tile
- Level: Second
- Dimensions: 15 x 5
Dining room
- Level: First
- Dimensions: 13 x 11
Eat in kitchen
- Level: First
- Dimensions: 20 x 11
Family room
- Level: First
- Dimensions: 15 x 11
Living room
- Level: First
- Dimensions: 23 x 13
Heating
- Forced Air, Gas
Cooling
- Central Air
Appliances
- Included: Dryer, Dishwasher, Range, Washer
- Laundry: In Basement
Features
- Basement: Full
- Number of fireplaces: 1
Interior area
- Total structure area: 2,012
- Total interior livable area: 2,012 sqft
- Finished area above ground: 2,012
Video & virtual tour
Property
Parking
- Total spaces: 1
- Parking features: Concrete
- Garage spaces: 1
Features
- Levels: Two
- Stories: 2
- Patio & porch: Rear Porch, Front Porch
Lot
- Size: 8,833 Square Feet
- Features: Corner Lot
Details
- Parcel number: 25042600
Construction
Type & style
- Home type: SingleFamily
- Architectural style: Conventional
- Property subtype: Single Family Residence
Materials
- Vinyl Siding
- Roof: Asphalt,Slate
Condition
- Year built: 1904
Details
- Warranty included: Yes
Utilities & green energy
- Sewer: Public Sewer
- Water: Public
Community & HOA
Community
- Subdivision: Ardmore Add 01
HOA
- Has HOA: No
Location
- Region: Niles
Financial & listing details
- Price per square foot: $93/sqft
- Tax assessed value: $98,600
- Annual tax amount: $1,458
- Date on market: 8/21/2026
- Cumulative days on market: 59 days
Estimated market value
Not available
Estimated sales range
Not available
Not available
Price history
| Date | Event | Price |
|---|---|---|
| 9/19/2026 | Price change | $187,500-3.8%$93/sqft |
Source:  MLS Now #5238326 Report a problem | ||
| 8/21/2026 | Listed for sale | $194,900$97/sqft |
Source: MLS Now #5238326 Report a problem | ||
Public tax history
| Year | Property taxes | Tax assessment |
|---|---|---|
| 2025 | $1,494 +0.9% | $34,520 |
| 2024 | $1,480 -2.5% | $34,520 |
| 2023 | $1,518 +17.8% | $34,520 +34.5% |
| 2022 | $1,288 -4.8% | $25,660 |
| 2021 | $1,353 -0.9% | $25,660 |
| 2020 | $1,365 +7.5% | $25,660 +12.9% |
| 2019 | $1,270 +0.3% | $22,720 |
| 2018 | $1,266 +0.6% | $22,720 |
| 2017 | $1,259 -3.3% | $22,720 -2.4% |
| 2016 | $1,303 +1.1% | $23,280 |
| 2015 | $1,289 -0.4% | $23,280 |
| 2014 | $1,293 -4.9% | $23,280 -9.9% |
| 2013 | $1,360 +0.1% | $25,840 |
| 2012 | $1,359 +0.2% | $25,840 +0% |
| 2011 | $1,356 -4.7% | $25,830 -11.8% |
| 2010 | $1,423 +3.1% | $29,295 |
| 2009 | $1,380 +0.4% | $29,295 |
| 2008 | $1,374 +15.7% | -- |
| 2007 | $1,187 +0% | -- |
| 2006 | $1,187 +0.7% | -- |
| 2005 | $1,178 +39% | $29,295 |
| 2004 | $848 +0.2% | -- |
| 2003 | $846 -0.2% | -- |
| 2002 | $848 +15.5% | -- |
| 2001 | $734 +0.7% | -- |
| 2000 | $729 | -- |
Find assessor info on the county website
Monthly payment
Est. payment
Payment breakdown
Explore the cost of this home by adjusting the details. Changes won't be saved.Climate risks
Neighborhood: 44446
Nearby schools
Schools provided by the listing agent
- District: Niles CSD - 7818
Source: MLS Now. This data may not be complete. We recommend contacting the local school district to confirm school assignments for this home.
Similar homes
- $199,9003 bd2 ba1.5k sqft322 West St, Niles, OH 44446For Sale
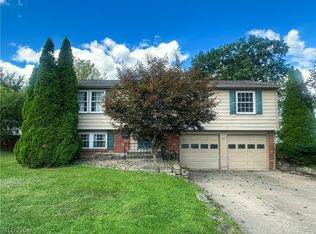 MLS ID #5243508, Jason J Altobelli, Altobelli Real Estate. MLS Now
- $175,0004 bd2 ba1.4k sqft3192 Roselawn Dr, Niles, OH 44446For Sale
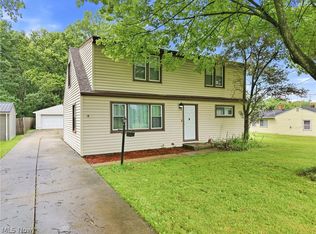 MLS ID #5221778, Rochelle Arriola, Berkshire Hathaway HomeServices Stouffer Realty. MLS Now
- $239,9003 bd2 ba1.8k sqft144 Morningside Rd, Niles, OH 44446For Sale
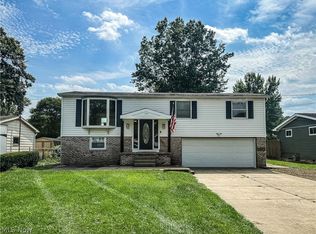 MLS ID #5241774, Jason J Altobelli, Altobelli Real Estate. MLS Now
- $239,9003 bd2 ba2.1k sqft1686 Roosevelt Ave, Niles, OH 44446For Sale
 MLS ID #5225426, Matthew Jones, Zamarelli Realty, LLC. MLS Now
