A Home Showcased With "CARE"!! OPEN SATURDAY 9/26, 1-3 PM!! Make Plans To Attend!!
Experience peace and privacy on 3 acres! Beneath a canopy of mature trees, this sprawling (approximately 2800 sqft) ranch presents a quietly refined profile finished in durable Hardie-plank siding and topped by a newer roof. Andersen windows stretch tall to welcome abundant sunlight and immerse the interior with views of nature. Inside, original hardwood floors carry the warmth of the home’s 1950s-era character from the entry into a flexible formal dining room or den and onward to the living room. A handsome stone fireplace and built-in shelving center the room and two magnificent picture windows turn the surrounding woods into part of the décor. Just one step down, the family room introduces soaring ceilings and a wall of glass, creating an immersive indoor-outdoor experience. Gather here with friends, or claim this quieter corner of the house for a reading nook, office, or workout space. Then comes the centerpiece of this home, a nearly 800 square foot addition devoted to the kitchen and dining area changes the way this home lives. The kitchen is impressively large, with abundant solid-wood cabinetry crowned with moulding, drawer after drawer of storage and a generous working island with a sink. Best of all, the kitchen isn't separated from the activity around it. Its wide-open connection to the dining area keeps conversation flowing. When the weather is right, open the French doors to the covered deck and let your gatherings spill outside. Even the hardworking spaces don’t skimp on size. Sited just inside the side entrance, the laundry/mudroom keeps household tasks and clutter conveniently contained. Its main-level placement further enhances the convenience of having daily life contained on one floor. A wide hallway leads to three bedrooms and two full baths. The primary suite saves its biggest surprise for last: a private bath measuring approximately 21'6" x 12'—and that doesn't include the closet. A jetted tub, step-in shower and the necessities barely begin to fill the room. Enjoy the luxury of all that personal space exactly as it is, or reimagine it into a retreat of your own design; its generous proportions also leave possibilities for future accessibility needs. Two secondary bedrooms offer size and comfort and share a full hall bath. A large unfinished basement adds another layer of storage in addition to the two-car garage that completes this home. When you aren’t spending your free time immersed in nature on the grounds or covered deck, Mahaney Recreation Area and its walking trail are nearby, shopping and dining are minutes away, and boating and fishing await less than four miles from home. At 2140 Trout Island Road, seclusion and accessibility coexist with remarkable ease.
For sale
$409,900
2140 Trout Island Rd, Hermitage, PA 16148
3beds
2,867sqft
Single Family Residence
Built in 1950
3 Acres Lot
$407,100 Zestimate®
$143/sqft
$-- HOA
What's special
Two-car garageViews of natureNewer roofCovered deckHandsome stone fireplace
- 7 days
- 866
- 71
Zillow last checked:
Listing updated:
Listed by:
Caren Foy 724-300-0220,
KELLER WILLIAMS REALTY 724-300-0220
Source: WPMLS,MLS#: 1775260 Originating MLS: West Penn Multi-List
Originating MLS: West Penn Multi-ListFacts & features
Interior
Bedrooms & bathrooms
- Bedrooms: 3
- Bathrooms: 2
- Full bathrooms: 2
Primary bedroom
- Level: Main
Bedroom 2
- Level: Main
Bedroom 3
- Level: Main
Dining room
- Level: Main
Entry foyer
- Level: Main
Family room
- Level: Main
Kitchen
- Level: Main
Laundry
- Level: Main
Living room
- Level: Main
Heating
- Forced Air, Gas
Cooling
- Central Air, Electric
Appliances
- Included: Dishwasher, Microwave
Features
- Kitchen Island
- Flooring: Hardwood, Other, Tile, Carpet
- Windows: Multi Pane, Screens
- Basement: Interior Entry
- Number of fireplaces: 1
- Fireplace features: Family/Living/Great Room, Stone
Interior area
- Total structure area: 2,867
- Total interior livable area: 2,867 sqft
Video & virtual tour
Property
Parking
- Total spaces: 2
- Parking features: Detached, Garage, Garage Door Opener
- Has garage: Yes
Features
- Levels: One
- Stories: 1
- Pool features: None
Lot
- Size: 3 Acres
- Dimensions: 3
Details
- Parcel number: 11132030
Construction
Type & style
- Home type: SingleFamily
- Architectural style: Other,Ranch
- Property subtype: Single Family Residence
Materials
- HardiPlank Type
- Roof: Composition
Condition
- Resale
- Year built: 1950
Utilities & green energy
- Sewer: Septic Tank
- Water: Well
Community & HOA
Location
- Region: Hermitage
Financial & listing details
- Price per square foot: $143/sqft
- Tax assessed value: $40,950
- Annual tax amount: $4,269
- Date on market: 9/18/2026
Estimated market value
$407,100
$387,000 - $427,000
$1,672/mo
Price history
| Date | Event | Price |
|---|---|---|
| 9/18/2026 | Listed for sale | $409,900+0.1%$143/sqft |
Source:  WPMLS #1775260 Report a problem WPMLS #1775260 Report a problem | ||
| 9/8/2026 | Listing removed | -- |
Source: Owner Report a problem | ||
| 7/25/2026 | Price change | $409,500-0.1%$143/sqft |
Source: Owner Report a problem | ||
| 6/30/2026 | Price change | $410,000-3.3%$143/sqft |
Source: Owner Report a problem | ||
| 6/27/2026 | Listed for sale | $424,000-7.6%$148/sqft |
Source: Owner Report a problem | ||
| 10/15/2025 | Listing removed | $459,000$160/sqft |
Source: WPMLS #1719242 Report a problem | ||
| 9/4/2025 | Listed for sale | $459,000+186.9%$160/sqft |
Source: WPMLS #1719242 Report a problem | ||
| 1/6/2009 | Sold | $160,000$56/sqft |
Source: Public Record Report a problem | ||
Public tax history
| Year | Property taxes | Tax assessment |
|---|---|---|
| 2025 | $3,994 +3.1% | $40,950 |
| 2024 | $3,872 -0.8% | $40,950 |
| 2023 | $3,905 | $40,950 |
| 2022 | $3,905 +3% | $40,950 |
| 2021 | $3,790 | $40,950 |
| 2020 | $3,790 | $40,950 |
| 2019 | $3,790 +2% | $40,950 |
| 2018 | $3,714 -0.5% | $40,950 |
| 2017 | $3,735 | $40,950 |
| 2016 | -- | $40,950 |
| 2015 | -- | $40,950 |
| 2014 | -- | $40,950 |
| 2013 | -- | $40,950 |
| 2012 | -- | $40,950 |
| 2011 | -- | $40,950 |
| 2010 | -- | $40,950 |
| 2009 | -- | $40,950 |
| 2008 | -- | $40,950 |
| 2007 | -- | $40,950 |
| 2006 | -- | $40,950 |
| 2005 | -- | $40,950 |
| 2004 | -- | $40,950 |
| 2003 | -- | $40,950 |
| 2002 | -- | $40,950 +338% |
| 2000 | -- | $9,350 |
| 1999 | -- | $9,350 |
Find assessor info on the county website
Monthly payment
Est. payment
Payment breakdown
Explore the cost of this home by adjusting the details. Changes won't be saved.Climate risks
Neighborhood: 16148
Nearby schools
Schools provided by the listing agent
- District: Hermitage
Source: WPMLS. This data may not be complete. We recommend contacting the local school district to confirm school assignments for this home.
- $317,500-- bd-- ba-- sqft2080 Trout Island Rd, Hermitage, PA 16148Off Market
- $486,400-- bd-- ba-- sqft2330 Trout Island Rd, Hermitage, PA 16148Off Market

- $208,4003 bd1 ba2k sqft2185 Trout Island Rd, Hermitage, PA 16148Off Market
- $464,0004 bd3 ba-- sqft2235 Trout Island Rd, Hermitage, PA 16148Off Market
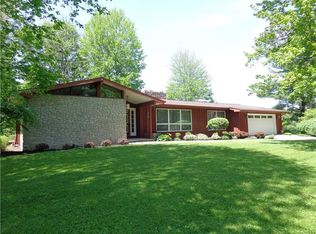
Similar homes
- $229,0003 bd2 ba1.6k sqft2617 S Hermitage Rd, Hermitage, PA 16148For Sale
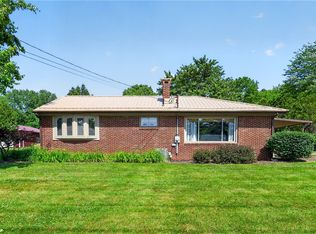 MLS ID #1775076, Jessica Calleja. WPMLS
 - $425,0004 bd3 ba2.7k sqft1337 Springwood Trce SE, Warren, OH 44484For Sale
 MLS ID #5239916, Kim Dobson, Russell Real Estate Services. MLS Now
 - $340,0003 bd3 ba2.3k sqft2982 Valley Rd, Mercer, PA 16137For Sale
 MLS ID #1769753, Emily Palmer. WPMLS
 - $460,0004 bd3 ba3.7k sqft1461 Stillwagon Rd SE, Warren, OH 44484For Sale
 MLS ID #5243009, Adam J Matthews, CENTURY 21 Lakeside Realty. MLS Now
