Make your farmhouse dreams come true as you experience over 21 acres of available land, multiple outbuildings and a sprawling ranch with a four-car garage! Welcome home to this incredible Kinsman estate, brimming with both character and opportunity alike. Explore the immediate homestead, veiled in natural privacy and revealing its handsome brickwork as the wrapping blacktop drive snakes around to find the quartet of garage bays, the casual, rear sunroom entrance to the home and access to a massive, steel barn that’s prime for turnkey livestock needs. A smaller outbuilding aides in additional equipment storage. Through the decorative front door, you’ll feel right at home with the softly lit rooms that exude comfort. Hardwood style flooring fills the immediate living room with its brick lined fireplace and large picture window. Enjoy a meal within the colorfully appointed kitchen, boasting hidden pantry space and outstretched countertops for plenty of available space. Around the corner, a must family room showcases its unique stone treatments that include a burbling water feature. The inset fireplace is an instant centerpiece as the rows of floor to ceiling windows introduce sunshine. A casual office space awaits nearby. Opposite the living room, the hall transcends a bright and bold full bath before branching off into a trio of impressively sized bedrooms, two of which boasting their own full or half baths plus available walk-in closet space. The rearward sunroom rounds things out with its relaxing surroundings and corner laundry service. Please schedule an appointment with an agent, do not walk the property unattended.
Active
$445,000
9957 Warren Meadville, Kinsman, OH 44428
3beds
2,176sqft
Single Family Residence
Built in 1976
21 Acres Lot
$-- Zestimate®
$205/sqft
$-- HOA
What's special
Multiple outbuildingsCasual office spaceLarge picture windowHandsome brickworkFour-car garageQuartet of garage baysCorner laundry service
- 39 days |
- 1,512 |
- 76 |
Likely to sell faster than
Zillow last checked:
Listing updated:
Listed by:
Mary J Sims 330-502-3011 mary.sims@brokerssold.com,
Brokers Realty Group
Source: MLS Now,MLS#: 5222684 Originating MLS: Youngstown Columbiana Association of REALTORS
Originating MLS: Youngstown Columbiana Association of REALTORSFacts & features
Interior
Bedrooms & bathrooms
- Bedrooms: 3
- Bathrooms: 3
- Full bathrooms: 3
- Main level bathrooms: 3
- Main level bedrooms: 3
Primary bedroom
- Description: Flooring: Carpet
- Level: First
- Dimensions: 11 x 17
Bedroom
- Description: Flooring: Carpet
- Level: First
- Dimensions: 11 x 14
Bedroom
- Description: Flooring: Carpet
- Level: First
- Dimensions: 13 x 13
Eat in kitchen
- Description: Flooring: Laminate
- Level: First
- Dimensions: 17 x 13
Great room
- Description: Flooring: Carpet
- Features: Fireplace
- Level: First
- Dimensions: 19 x 14
Living room
- Description: Flooring: Laminate
- Features: Fireplace
- Level: First
- Dimensions: 17 x 13
Office
- Description: Flooring: Carpet
- Level: First
- Dimensions: 12 x 6
Sunroom
- Description: Flooring: Ceramic Tile
- Level: First
- Dimensions: 8 x 28
Heating
- Electric, Forced Air, Oil, Radiant
Cooling
- Central Air
Features
- Basement: Full
- Number of fireplaces: 2
Interior area
- Total structure area: 2,176
- Total interior livable area: 2,176 sqft
- Finished area above ground: 2,176
Video & virtual tour
Property
Parking
- Total spaces: 4
- Parking features: Attached, Driveway, Garage
- Attached garage spaces: 4
Features
- Levels: One
- Stories: 1
- Patio & porch: Glass Enclosed
- Has private pool: Yes
- Fencing: Barbed Wire
Lot
- Size: 21 Acres
- Dimensions: 456 x 1989
Details
- Additional structures: Barn(s), Outbuilding
- Additional parcels included: 09064365
- Parcel number: 09101542
- Special conditions: Standard
Construction
Type & style
- Home type: SingleFamily
- Architectural style: Ranch
- Property subtype: Single Family Residence
Materials
- Vinyl Siding
- Foundation: Block
- Roof: Asphalt
Condition
- Year built: 1976
Utilities & green energy
- Sewer: Septic Tank
- Water: Well
Community & HOA
Community
- Subdivision: Kinsman Township Sec 15
HOA
- Has HOA: No
Location
- Region: Kinsman
Financial & listing details
- Price per square foot: $205/sqft
- Tax assessed value: $265,400
- Annual tax amount: $4,481
- Date on market: 7/8/2026
- Cumulative days on market: 40 days
Estimated market value
Not available
Estimated sales range
Not available
Not available
Price history
| Date | Event | Price |
|---|---|---|
| 7/8/2026 | Listed for sale | $445,000+23.8%$205/sqft |
Source:  MLS Now #5222684 Report a problem MLS Now #5222684 Report a problem | ||
| 5/1/2024 | Listing removed | -- |
Source: MLS Now #4486931 Report a problem | ||
| 9/1/2023 | Price change | $359,527-20%$165/sqft |
Source: MLS Now #4486968 Report a problem | ||
| 9/1/2023 | Listed for sale | $449,527$207/sqft |
Source: MLS Now #4486931 Report a problem | ||
Public tax history
| Year | Property taxes | Tax assessment |
|---|---|---|
| 2025 | $4,171 -0.8% | $92,890 |
| 2024 | $4,204 -0.1% | $92,890 |
| 2023 | $4,207 +21% | $92,890 +35.2% |
| 2022 | $3,475 0% | $68,710 |
| 2021 | $3,477 +0.6% | $68,710 |
| 2020 | $3,455 +9.4% | $68,710 +13.6% |
| 2019 | $3,157 -0.2% | $60,480 |
| 2018 | $3,163 +0.3% | $60,480 |
| 2017 | $3,155 +8.3% | $60,480 +8.4% |
| 2016 | $2,915 +0.1% | $55,800 |
| 2015 | $2,912 +3% | $55,800 |
| 2014 | $2,827 -4.4% | $55,800 |
| 2013 | $2,957 +1.5% | $55,800 |
| 2012 | $2,914 +2% | $55,800 +0% |
| 2011 | $2,857 +0.2% | $55,790 -5% |
| 2010 | $2,851 +0.1% | $58,730 |
| 2009 | $2,848 +0% | $58,730 |
| 2008 | $2,848 +2.9% | -- |
| 2007 | $2,766 +0.1% | -- |
| 2006 | $2,763 +0% | -- |
| 2005 | $2,762 +9.9% | $58,730 |
| 2004 | $2,513 +0.3% | -- |
| 2003 | $2,506 +14.5% | -- |
| 2002 | $2,189 +7.2% | -- |
| 2001 | $2,042 -0.2% | -- |
| 2000 | $2,046 | -- |
Find assessor info on the county website
Monthly payment
Est. payment
Payment breakdown
Explore the cost of this home by adjusting the details. Changes won't be saved.Climate risks
Neighborhood: 44428
Nearby schools
GreatSchools rating
- 7/10Badger Elementary SchoolGrades: PK-4Distance: 4.2 mi
- 6/10Badger Middle SchoolGrades: 5-8Distance: 4.2 mi
- 7/10Badger High SchoolGrades: 9-12Distance: 4.2 mi
Schools provided by the listing agent
- District: Joseph Badger LSD - 7810
Source: MLS Now. This data may not be complete. We recommend contacting the local school district to confirm school assignments for this home.
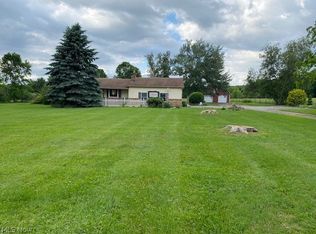
- $290,5003 bd2 ba1.4k sqft9853 Warren Meadville, Kinsman, OH 44428Sold
- $187,0003 bd1 ba1.2k sqft8902 Ward Rd N, Kinsman, OH 44428Off Market
- $182,8003 bd1 ba1.2k sqft9849 Warren Meadville Rd, Kinsman, OH 44428Off Market
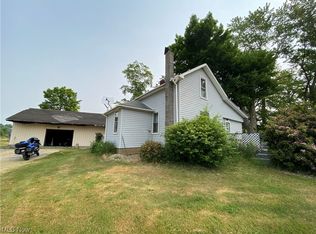
- $128,4004 bd1 ba1.5k sqft8888 Ward Rd N, Kinsman, OH 44428Off Market
- $85,7002 bd1 ba1.1k sqft9848 Warren Meadville Rd, Kinsman, OH 44428Off Market
- $148,0002 bd1 ba864 sqft10106 State Route 5, Kinsman, OH 44428Off Market
- $181,7003 bd1 ba1k sqft10035 Warren Meadville Rd, Kinsman, OH 44428Off Market
- $335,600-- bd-- ba-- sqft10035 Warren Meadville Rd, Kinsman, OH 44428Off Market
A local agent can set up tours, give advice and negotiate with sellers.
A local lender can help you make sure your offer is ready when you are.
Similar homes
- $265,0003 bd2 ba1.2k sqft5953 State Route 87, Kinsman, OH 44428For Sale
 MLS ID #5235807, Theresa Robin, Kelly Warren and Associates RE Solutions. MLS Now
 - $429,0003 bd2 ba1.6k sqft237 W Jamestown Rd, Jamestown, PA 16134For Sale
 MLS ID #192265, Aubrey Steider, Howard Hanna BK Meadville. GEMLS
 - $315,0003 bd1 ba1.2k sqft7500 Job Greenville Rd, Kinsman, OH 44428For Sale
 MLS ID #5231635, Ashley Estes, Brokers Realty Group. MLS Now
 - $399,9993 bd2 ba1.5k sqft986 Bristol Champion Townline Rd NE, Bristolville, OH 44402For Sale
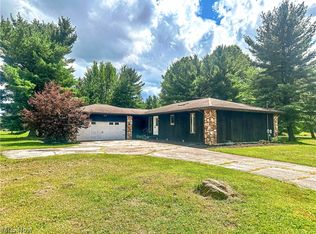 MLS ID #5226715, Lauren A Friend, Altobelli Real Estate. MLS Now
 - $315,0004 bd2 ba2.6k sqft6321 State Route 7, Kinsman, OH 44428For SaleMLS ID #5226558, Lisa L Miller, Howard Hanna. MLS Now
- $399,0004 bd2 ba2.2k sqft6175 Thompson Clark Rd, Bristolville, OH 44402For SaleMLS ID #5234120, Cassie M Plott, Serenity Realty. MLS Now
- $475,0004 bd4 ba3k sqft9540 Falcon Trak NE, Warren, OH 44484For SaleMLS ID #5235371, Melissa A Palmer, Brokers Realty Group. MLS Now
- $350,0003 bd2 ba1.5k sqft8467 Main St, Kinsman, OH 44428New ConstructionMLS ID #5236053, Lisa L Miller, Howard Hanna. MLS Now
- $399,0003 bd2 ba1.5k sqft4661 Bushnell Campbell Rd, Fowler, OH 44418For SaleMLS ID #5224354, John Devorich, William Zamarelli, Inc.. MLS Now
- $355,0003 bd2 ba1.7k sqft6667 Chestnut Ridge Rd, Hubbard, OH 44425For SaleMLS ID #5232712, Malinda R Koncar, Berkshire Hathaway HomeServices Stouffer Realty. MLS Now
- $--4 bd2 ba2.2k sqft152 Fredonia Rd, Greenville, PA 16125AuctionXome
- $319,9003 bd2 ba2.2k sqft3996 Irishtown Southworth Rd, Farmdale, OH 44417For SaleMLS ID #5213719, Clorice L Vines, McDowell Homes Real Estate Services. MLS Now
- $--4 bd2 ba2.3k sqft2428 Howland Wilson Rd, Cortland, OH 44410AuctionAuction.com 2
- $629,0003 bd3 ba1.9k sqft5580 Sodom Hutchings Rd, Farmdale, OH 44417For SaleMLS ID #5229911, Yvonne L Smith, Brokers Realty Group. MLS Now
- $357,5003 bd3 ba1.9k sqft7005 Fee Rd, Rome, OH 44085For SaleMLS ID #5232354, Cassie M Plott, Serenity Realty. MLS Now
- $525,0003 bd3 ba1.9k sqft2505 Footville Richmond Rd, Jefferson, OH 44047For SaleMLS ID #5223831, Emily Hagerdon, Assured Real Estate. MLS Now
- $377,0003 bd3 ba1.7k sqft6784 Grandview Ave, Andover, OH 44003For SaleMLS ID #5226834, April L Howard, Assured Real Estate. MLS Now
- $235,0003 bd3 ba2.1k sqft2363 Winthrop Ln, Linesville, PA 16424For SaleMLS ID #192601, Teresa Betts, Assured Real Estate. GEMLS
- $289,9004 bd2 ba2.4k sqft7846 Thompson Sharpsville Rd NE, Burghill, OH 44404For SaleMLS ID #5235477, Anthony Catauro, Keller Williams Chervenic Rlty. MLS Now
- $--4 bd3 ba1.9k sqft1057 Brownville Rd, Rome, OH 44085AuctionServiceLink Auction
