Welcome home to 2982 Valley Rd! This home has had just ONE owner and has been well cared for over the years. As you enter through the foyer, you’re invited by the Grand Staircase along with oak trim and finishes throughout the home. The first floor has a large, open floor plan with the kitchen, dining, and two living spaces all flowing together. The kitchen is especially spacious, with plenty of room for cooking, gathering, and entertaining. Upstairs, you’ll find 3 bedrooms, 2 full bathrooms, and the laundry conveniently located in the hallway. The basement is already framed out and ready to be finished, giving you the opportunity to add even more living space. Outside, you’ll find a 2-car attached garage plus a HUGE detached garage in the back of the property, offering plenty of space for vehicles, storage, hobbies, or a workshop. All of this is situated on 1.5 acres in Jefferson Township, giving you plenty of space both inside and out!
For sale
$350,000
2982 Valley Rd, Mercer, PA 16137
3beds
2,300sqft
Single Family Residence
Built in 2001
1.51 Acres Lot
$347,400 Zestimate®
$152/sqft
$-- HOA
What's special
Huge detached garageGrand staircaseLarge open floor plan
- 30 days
- 1,136
- 66
Likely to sell faster than
Zillow last checked:
Listing updated:
Listed by:
Emily Palmer 724-662-2740,
ERA JOHNSON REAL ESTATE INC. 724-662-2740
Source: WPMLS,MLS#: 1769753 Originating MLS: West Penn Multi-List
Originating MLS: West Penn Multi-ListFacts & features
Interior
Bedrooms & bathrooms
- Bedrooms: 3
- Bathrooms: 3
- Full bathrooms: 2
- 1/2 bathrooms: 1
Primary bedroom
- Level: Upper
Bedroom 2
- Level: Upper
Bedroom 3
- Level: Upper
Dining room
- Level: Main
Family room
- Level: Main
Kitchen
- Level: Main
Laundry
- Level: Upper
Living room
- Level: Main
Heating
- Electric, Forced Air
Cooling
- Central Air
Appliances
- Included: Some Electric Appliances, Cooktop, Dryer, Dishwasher, Disposal, Microwave, Refrigerator, Stove, Washer
Features
- Kitchen Island
- Flooring: Hardwood, Vinyl, Carpet
- Basement: Interior Entry,Unfinished
Interior area
- Total structure area: 2,300
- Total interior livable area: 2,300 sqft
Property
Parking
- Total spaces: 4
- Parking features: Attached, Detached, Garage, Garage Door Opener
- Has attached garage: Yes
Features
- Levels: Two
- Stories: 2
Lot
- Size: 1.51 Acres
Details
- Parcel number: 14149024005001
Construction
Type & style
- Home type: SingleFamily
- Architectural style: Two Story
- Property subtype: Single Family Residence
Materials
- Roof: Asphalt
Condition
- Resale
- Year built: 2001
Utilities & green energy
- Sewer: Septic Tank
- Water: Well
Community & HOA
Community
- Features: Public Transportation
Location
- Region: Mercer
Financial & listing details
- Price per square foot: $152/sqft
- Tax assessed value: $36,700
- Annual tax amount: $3,780
- Date on market: 8/14/2026
Estimated market value
$347,400
$330,000 - $365,000
$2,464/mo
Price history
| Date | Event | Price |
|---|---|---|
| 8/14/2026 | Listed for sale | $350,000$152/sqft |
Source:  WPMLS #1769753 Report a problem WPMLS #1769753 Report a problem | ||
Public tax history
| Year | Property taxes | Tax assessment |
|---|---|---|
| 2025 | $3,490 +3.8% | $36,700 |
| 2024 | $3,363 -5.2% | $36,700 |
| 2023 | $3,547 | $36,700 |
| 2022 | $3,547 +1.6% | $36,700 |
| 2021 | $3,492 | $36,700 |
| 2020 | $3,492 | $36,700 |
| 2019 | $3,492 +1.6% | $36,700 |
| 2018 | $3,437 -0.5% | $36,700 |
| 2017 | $3,455 | $36,700 |
| 2016 | -- | $36,700 |
| 2015 | -- | $36,700 |
| 2014 | -- | $36,700 |
| 2013 | -- | $36,700 |
| 2012 | -- | $36,700 |
| 2011 | -- | $36,700 |
| 2010 | -- | $36,700 |
| 2009 | -- | $36,700 +9.7% |
| 2008 | -- | $33,450 |
| 2007 | -- | $33,450 |
| 2006 | -- | $33,450 |
| 2005 | -- | $33,450 |
| 2004 | -- | $33,450 |
| 2003 | -- | $33,450 +3616.7% |
| 2002 | -- | $900 +200% |
| 2000 | -- | $300 |
Find assessor info on the county website
Monthly payment
Est. payment
Payment breakdown
Explore the cost of this home by adjusting the details. Changes won't be saved.Climate risks
Neighborhood: 16137
Nearby schools
Schools provided by the listing agent
- District: Mercer Area
Source: WPMLS. This data may not be complete. We recommend contacting the local school district to confirm school assignments for this home.
Similar homes
- $319,9003 bd3 ba2.9k sqft460 N Maple St, Mercer, PA 16137For Sale
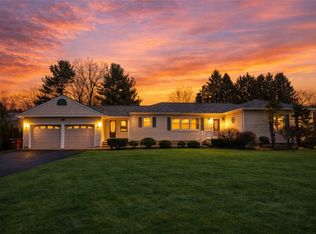 MLS ID #1745000, David Hall. WPMLS
 - $349,9003 bd4 ba1.4k sqft164 Bradley Rd, Mercer, PA 16133For Sale
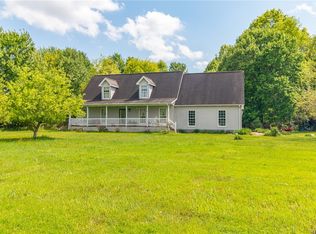 MLS ID #1754748, Nicolas Supik. WPMLS
 - $350,0003 bd3 ba1.6k sqft3699 Mitchell Rd, New Castle, PA 16105For Sale
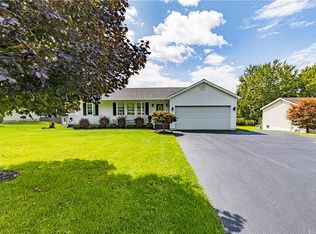 MLS ID #1772704, Rick Maiella. WPMLS
 - $359,0004 bd3 ba1.9k sqft4302 Mitchell Rd, New Castle, PA 16105For Sale
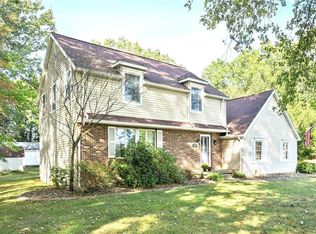 MLS ID #1769491, Diane Flamino. WPMLS
