Updated 4-Bedroom Country Home on 2.5 Acres. Space, comfort, and endless possibilities await! This beautifully updated 4-bedroom home offers nearly 3,800 square feet of living space and sits on a picturesque 2.5-acre country setting. From the spacious front porch to the generous interior rooms, this property offers the perfect blend of charm, functionality, and room to spread out. Inside, you’ll find spacious rooms throughout, a huge kitchen complete with appliances, and an inviting layout that is perfect for entertaining family and friends. Two fireplaces add warmth and character, while the generous living areas provide plenty of options for gatherings, relaxing, hobbies, or creating the spaces you’ve always dreamed of. Outside, the property continues to impress with an additional outbuilding and a total of 4 garage spaces, offering exceptional room for vehicles, storage, recreational equipment, workshops, or whatever your needs may be. The 2.5-acre setting provides privacy and a peaceful country atmosphere while giving you plenty of room to enjoy the outdoors. Neat, well-maintained, and move-in ready, this is a property where the possibilities truly are endless. If you’ve been looking for a spacious home with acreage, garages, outbuilding, and plenty of character, this one is a must-see!
Active
Price cut: $20K (9/23)
$460,000
1461 Stillwagon Rd SE, Warren, OH 44484
4beds
3,765sqft
Single Family Residence
Built in 2008
2.5 Acres Lot
$-- Zestimate®
$122/sqft
$-- HOA
What's special
Additional outbuildingSpacious front porchGenerous interior rooms
- 16 days
- 1,149
- 118
Zillow last checked:
Listing updated:
Listed by:
Adam J Matthews 330-980-4052 movewithadam@gmail.com,
CENTURY 21 Lakeside Realty,
Holly L Haas 330-503-0551,
CENTURY 21 Lakeside Realty
Source: MLS Now,MLS#: 5243009 Originating MLS: Youngstown Columbiana Association of REALTORS
Originating MLS: Youngstown Columbiana Association of REALTORSFacts & features
Interior
Bedrooms & bathrooms
- Bedrooms: 4
- Bathrooms: 3
- Full bathrooms: 3
- Main level bathrooms: 1
Primary bedroom
- Level: Second
- Dimensions: 17 x 19
Bedroom
- Level: Second
- Dimensions: 13 x 12
Bedroom
- Level: Second
- Dimensions: 17 x 11
Primary bathroom
- Description: Flooring: Ceramic Tile
- Level: Second
- Dimensions: 13 x 17
Bathroom
- Description: Flooring: Ceramic Tile
- Level: First
- Dimensions: 9 x 7
Bathroom
- Description: Flooring: Ceramic Tile
- Level: Second
- Dimensions: 11 x 6
Bonus room
- Description: Flooring: Ceramic Tile
- Level: First
- Dimensions: 13 x 10
Dining room
- Description: Flooring: Ceramic Tile
- Level: First
- Dimensions: 13 x 12
Entry foyer
- Description: Flooring: Ceramic Tile
- Level: First
- Dimensions: 11 x 10
Family room
- Description: Flooring: Ceramic Tile
- Features: Fireplace
- Level: First
- Dimensions: 19 x 25
Great room
- Description: Flooring: Ceramic Tile
- Features: Fireplace
- Level: First
- Dimensions: 24 x 26
Kitchen
- Description: Flooring: Ceramic Tile
- Level: First
- Dimensions: 16 x 19
Laundry
- Description: Flooring: Ceramic Tile
- Level: First
- Dimensions: 9 x 7
Living room
- Description: Flooring: Ceramic Tile
- Level: First
- Dimensions: 13 x 17
Loft
- Level: Second
- Dimensions: 14 x 8
Heating
- Fireplace(s), Gas
Cooling
- Central Air
Features
- Basement: Full,Unfinished
- Number of fireplaces: 2
- Fireplace features: Gas
Interior area
- Total structure area: 3,765
- Total interior livable area: 3,765 sqft
- Finished area above ground: 3,765
Video & virtual tour
Property
Parking
- Total spaces: 4
- Parking features: Attached, Detached, Electricity, Garage, Garage Door Opener, Heated Garage, Unpaved
- Attached garage spaces: 4
Features
- Levels: Two
- Stories: 2
- Patio & porch: Deck, Porch
Lot
- Size: 2.5 Acres
- Dimensions: 137 x 796
- Features: Wooded
Details
- Additional structures: Outbuilding
- Parcel number: 28183915
Construction
Type & style
- Home type: SingleFamily
- Architectural style: Colonial
- Property subtype: Single Family Residence
Materials
- Vinyl Siding
- Roof: Asphalt,Fiberglass
Condition
- Year built: 2008
Utilities & green energy
- Sewer: Septic Tank
- Water: Public
Community & HOA
HOA
- Has HOA: No
Location
- Region: Warren
Financial & listing details
- Price per square foot: $122/sqft
- Tax assessed value: $316,500
- Annual tax amount: $5,713
- Date on market: 9/8/2026
- Cumulative days on market: 11 days
Estimated market value
Not available
Estimated sales range
Not available
Not available
Price history
| Date | Event | Price |
|---|---|---|
| 9/23/2026 | Price change | $460,000-4.2%$122/sqft |
Source:  MLS Now #5243009 Report a problem MLS Now #5243009 Report a problem | ||
| 9/18/2026 | Pending sale | $480,000$127/sqft |
Source: MLS Now #5243009 Report a problem | ||
| 9/8/2026 | Listed for sale | $480,000+28%$127/sqft |
Source: MLS Now #5243009 Report a problem | ||
| 11/12/2021 | Sold | $375,000-2.6%$100/sqft |
Source: MLS Now #4311102 Report a problem | ||
| 10/13/2021 | Pending sale | $384,900$102/sqft |
Source: MLS Now #4311102 Report a problem | ||
| 9/27/2021 | Price change | $384,900-3.5%$102/sqft |
Source: MLS Now #4311102 Report a problem | ||
| 8/27/2021 | Price change | $399,000-6.1%$106/sqft |
Source: MLS Now #4311102 Report a problem | ||
| 8/10/2021 | Listed for sale | $425,000+482.2%$113/sqft |
Source: Owner Report a problem | ||
| 7/10/2015 | Sold | $73,000+0.7%$19/sqft |
Source: MLS Now #3708293 Report a problem | ||
| 5/18/2015 | Pending sale | $72,500$19/sqft |
Source: Welcome Realty, LLC #3708293 Report a problem | ||
| 5/8/2015 | Listed for sale | $72,500-27.5%$19/sqft |
Source: Welcome Realty, LLC #3708293 Report a problem | ||
| 12/2/2014 | Sold | $100,000+14.9%$27/sqft |
Source: Public Record Report a problem | ||
| 8/10/2000 | Sold | $87,000+22.5%$23/sqft |
Source: Public Record Report a problem | ||
| 12/14/1995 | Sold | $71,000+57.8%$19/sqft |
Source: Public Record Report a problem | ||
| 7/7/1994 | Sold | $45,000$12/sqft |
Source: Public Record Report a problem | ||
Public tax history
| Year | Property taxes | Tax assessment |
|---|---|---|
| 2025 | $6,039 +0.6% | $110,780 |
| 2024 | $6,001 +1.8% | $110,780 |
| 2023 | $5,898 +64.3% | $110,780 +94.8% |
| 2022 | $3,589 +2.4% | $56,880 |
| 2021 | $3,507 -0.4% | $56,880 |
| 2020 | $3,520 +0.1% | $56,880 +5.6% |
| 2019 | $3,518 +4.5% | $53,840 |
| 2018 | $3,366 +11.2% | $53,840 |
| 2017 | $3,028 -17.1% | $53,840 -12.8% |
| 2016 | $3,653 -1.8% | $61,710 +0.2% |
| 2015 | $3,720 +8.3% | $61,610 |
| 2014 | $3,435 -8.2% | $61,610 |
| 2013 | $3,742 +0% | $61,610 |
| 2012 | $3,741 +3.8% | $61,610 +0% |
| 2011 | $3,603 -3.4% | $61,600 -9.8% |
| 2010 | $3,730 +0.1% | $68,285 |
| 2009 | $3,725 +2.5% | $68,285 |
| 2008 | $3,635 -0.6% | -- |
| 2007 | $3,658 -0.3% | -- |
| 2006 | $3,668 +20.6% | -- |
| 2005 | $3,042 +24.3% | $58,835 |
| 2004 | $2,448 +62.9% | -- |
| 2003 | $1,503 +10.1% | -- |
| 2002 | $1,365 +7.4% | -- |
| 2001 | $1,272 -0.4% | -- |
| 2000 | $1,277 | -- |
Find assessor info on the county website
Monthly payment
Est. payment
Payment breakdown
Explore the cost of this home by adjusting the details. Changes won't be saved.Climate risks
Neighborhood: 44484
Nearby schools
Schools provided by the listing agent
- District: Howland LSD - 7808
Source: MLS Now. This data may not be complete. We recommend contacting the local school district to confirm school assignments for this home.
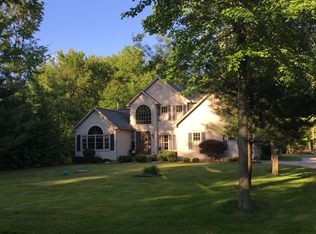
Similar homes
- $425,0004 bd3 ba2.7k sqft1337 Springwood Trce SE, Warren, OH 44484For Sale
 MLS ID #5239916, Kim Dobson, Russell Real Estate Services. MLS Now
 - $599,9005 bd4 ba3.3k sqft2412 E Pointe Dr SE, Warren, OH 44484For Sale
 MLS ID #5247299, Danny Duvall, Brokers Realty Group. MLS Now
 - $475,0004 bd4 ba3k sqft9540 Falcon Trak NE, Warren, OH 44484For Sale
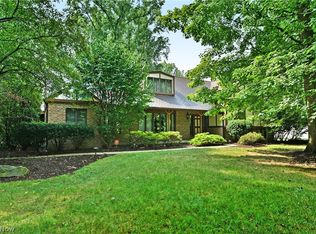 MLS ID #5235371, Melissa A Palmer, Brokers Realty Group. MLS Now
 - $500,0004 bd5 ba4.1k sqft1406 Henn Hyde Rd, Warren, OH 44484For Sale
 MLS ID #5232349, Janice L Stevens, Coldwell Banker EvenBay Real Estate LLC. MLS Now
