Curb appeal abounds at this beautifully cared-for 3-bedroom ranch, offering comfortable one-level living in an exceptional setting. Step inside to find new premium flooring, a spacious living room, and an inviting open kitchen with large windows that fill the space with an abundance of natural light. The nicely updated bathroom features both a separate bathtub and shower. A thoughtfully designed back-hall layout creates a quiet, private bedroom area while providing abundant storage and the convenience of a laundry chute. The oversized 2-car garage offers plenty of room for vehicles, storage, and hobbies and includes an EV charger, plus pull-down steps provide access to additional attic storage. The walk-out basement includes a full bath and offers excellent potential for additional living, recreation, or storage. and leads directly to the level, beautifully maintained backyard. The outdoor setting is truly special, with a winding creek meandering through the property and a charming small bridge adding character. A spacious barn-style shed with electricity provides additional storage or workspace. The home is serviced by city water, while the existing well is maintained for convenient outdoor use. Set on 1.35 acres, this meticulously maintained home offers the perfect blend of comfort, functionality, privacy, and country-like tranquility with everyday convenience.
For sale
$350,000
3595 Ridgewood Dr, Hermitage, PA 16148
3beds
--sqft
Single Family Residence
Built in 1961
1.34 Acres Lot
$337,900 Zestimate®
$--/sqft
$-- HOA
What's special
Comfortable one-level livingThoughtfully designed back-hall layoutWalk-out basementNew premium flooringCurb appeal aboundsNicely updated bathroomLevel beautifully maintained backyard
- 24 days
- 1,842
- 92
Likely to sell faster than
Zillow last checked:
Listing updated:
Listed by:
Marti Kohut 724-981-9771,
BERKSHIRE HATHAWAY THE PREFERRED REALTY 724-981-9771
Source: WPMLS,MLS#: 1772317 Originating MLS: West Penn Multi-List
Originating MLS: West Penn Multi-ListFacts & features
Interior
Bedrooms & bathrooms
- Bedrooms: 3
- Bathrooms: 2
- Full bathrooms: 2
Heating
- Forced Air, Gas
Cooling
- Central Air
Features
- Flooring: Hardwood
- Basement: Full,Walk-Out Access
Video & virtual tour
Property
Parking
- Total spaces: 2
- Parking features: Attached, Garage
- Has attached garage: Yes
Features
- Levels: One
- Stories: 1
Lot
- Size: 1.34 Acres
- Dimensions: 1.3431
Details
- Parcel number: 11145083
Construction
Type & style
- Home type: SingleFamily
- Architectural style: Ranch
- Property subtype: Single Family Residence
Materials
- Frame
- Roof: Asphalt
Condition
- Resale
- Year built: 1961
Utilities & green energy
- Sewer: Public Sewer
- Water: Public
Community & HOA
Location
- Region: Hermitage
Financial & listing details
- Tax assessed value: $25,500
- Annual tax amount: $2,658
- Date on market: 9/3/2026
Estimated market value
$337,900
$321,000 - $355,000
$1,679/mo
Price history
| Date | Event | Price |
|---|---|---|
| 9/3/2026 | Listed for sale | $350,000 |
Source:  WPMLS #1772317 Report a problem WPMLS #1772317 Report a problem | ||
Public tax history
| Year | Property taxes | Tax assessment |
|---|---|---|
| 2025 | $2,414 +2.8% | $25,500 |
| 2024 | $2,348 -3.4% | $25,500 |
| 2023 | $2,432 | $25,500 |
| 2022 | $2,432 +3% | $25,500 |
| 2021 | $2,360 | $25,500 |
| 2020 | $2,360 | $25,500 |
| 2019 | $2,360 +2% | $25,500 |
| 2018 | $2,313 -0.5% | $25,500 |
| 2017 | $2,326 | $25,500 |
| 2016 | -- | $25,500 |
| 2015 | -- | $25,500 |
| 2014 | -- | $25,500 |
| 2013 | -- | $25,500 |
| 2012 | -- | $25,500 |
| 2011 | -- | $25,500 |
| 2010 | -- | $25,500 |
| 2009 | -- | $25,500 |
| 2008 | -- | $25,500 |
| 2007 | -- | $25,500 |
| 2006 | -- | $25,500 |
| 2005 | -- | $25,500 |
| 2004 | -- | $25,500 |
| 2003 | -- | $25,500 |
| 2002 | -- | $25,500 +200% |
| 2000 | -- | $8,500 |
| 1999 | -- | $8,500 |
Find assessor info on the county website
Monthly payment
Est. payment
Payment breakdown
Explore the cost of this home by adjusting the details. Changes won't be saved.Climate risks
Neighborhood: 16148
Nearby schools
Schools provided by the listing agent
- District: Hermitage
Source: WPMLS. This data may not be complete. We recommend contacting the local school district to confirm school assignments for this home.
Similar homes
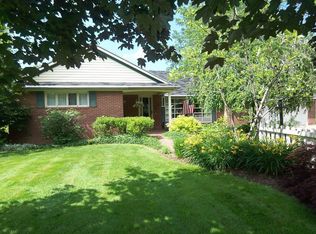
- $409,9003 bd2 ba3.2k sqft2140 Trout Island Rd, Hermitage, PA 16148For Sale
 MLS ID #1775260, Caren Foy. WPMLS
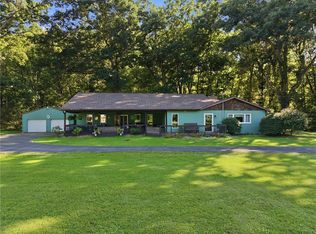
 - $335,0002 bd2 ba-- sqft655 Christy Rd, Hermitage, PA 16148For Sale
 MLS ID #1767305, Sara McCauley. WPMLS
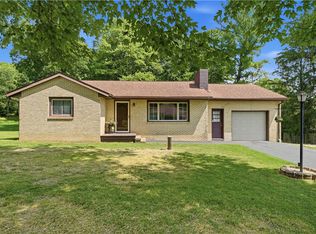
 - $314,9003 bd2 ba-- sqft2339 Downing Ln, Hermitage, PA 16148For Sale
 MLS ID #1763517, Adam Battin. WPMLS
 - $315,0004 bd2 ba-- sqft2951 Hann Hill Rd, Hermitage, PA 16148For Sale
 MLS ID #1754485, Annette Dougherty. WPMLS
