Welcome HOME! This spacious 4-bedrrom, 2.5-bath home offers plenty of room for the whole family, with generous living space and tons of storage space. Located in a highly desiderable neighborhood, close to schools, shopping and the major thoroughfares (R62, I79 and I80), making everyday living and commuting convenient. With many improvements already completed, this home is ready for you to move in and make it your own! Heated garage. New kitchen countertops, sink and cooktop in 26. New furnace and H2O in 2024. Basement waterproofed, new sump pump and outside drains replaced in 2023. New roof, windows, siding, gutters and down spouts, patio, sidewalk and sunroom addition within last 15 years. New and newer flooring throughout!
For sale
$349,000
425 Vogan Dr, Mercer, PA 16137
4beds
--sqft
Single Family Residence
Built in 1968
0.33 Acres Lot
$342,000 Zestimate®
$--/sqft
$-- HOA
What's special
Heated garageNew roofSunroom additionBasement waterproofedTons of storage spaceGenerous living space
- 44 days
- 453
- 21
Zillow last checked:
Listing updated:
Listed by:
Jeri Hart 724-981-9771,
BERKSHIRE HATHAWAY THE PREFERRED REALTY 724-981-9771
Source: WPMLS,MLS#: 1777505 Originating MLS: West Penn Multi-List
Facts & features
Interior
Bedrooms & bathrooms
- Bedrooms: 4
- Bathrooms: 3
- Full bathrooms: 2
- 1/2 bathrooms: 1
Primary bedroom
- Level: Upper
- Dimensions: 17x12
Bedroom 2
- Level: Upper
- Dimensions: 14x12
Bedroom 3
- Level: Upper
- Dimensions: 14x11
Bedroom 4
- Level: Upper
- Dimensions: 11x11
Den
- Level: Main
- Dimensions: 12x11
Dining room
- Level: Main
- Dimensions: 12x11
Family room
- Level: Basement
- Dimensions: 25x14
Kitchen
- Level: Main
- Dimensions: 15x13
Laundry
- Level: Basement
- Dimensions: 11x11
Living room
- Level: Main
- Dimensions: 25x14
Heating
- Gas, Hot Water
Appliances
- Included: Some Electric Appliances, Cooktop, Dishwasher, Disposal, Microwave
Features
- Pantry
- Flooring: Vinyl, Carpet
- Windows: Multi Pane, Screens
- Has basement: Yes
- Number of fireplaces: 2
- Fireplace features: Basement, Family/Living/Great Room
Video & virtual tour
Property
Parking
- Total spaces: 2
- Parking features: Attached, Garage, Garage Door Opener
- Has attached garage: Yes
Features
- Levels: Two
- Stories: 2
- Pool features: None
Lot
- Size: 0.33 Acres
- Dimensions: 150 x 200 x 88 x 46 x 76
Details
- Parcel number: 65584032
Construction
Type & style
- Home type: SingleFamily
- Architectural style: Two Story
- Property subtype: Single Family Residence
Materials
- Brick
- Roof: Asphalt
Condition
- Resale
- Year built: 1968
Utilities & green energy
- Sewer: Public Sewer
- Water: Public
Community & HOA
Community
- Security: Security System
Location
- Region: Mercer
Financial & listing details
- Tax assessed value: $31,100
- Annual tax amount: $3,740
- Date on market: 10/3/2026
Estimated market value
$342,000
$325,000 - $359,000
$1,860/mo
Price history
| Date | Event | Price |
|---|---|---|
| 10/3/2026 | Listed for sale | $349,000 |
Source:  WPMLS #1777505 Report a problem | ||
Public tax history
| Year | Property taxes | Tax assessment |
|---|---|---|
| 2025 | $3,450 +3% | $31,100 |
| 2024 | $3,349 -5.5% | $31,100 |
| 2023 | $3,542 | $31,100 |
| 2022 | $3,542 +1.3% | $31,100 |
| 2021 | $3,496 | $31,100 |
| 2020 | $3,496 | $31,100 |
| 2019 | $3,496 +1.4% | $31,100 |
| 2018 | $3,449 -0.4% | $31,100 |
| 2017 | $3,465 | $31,100 |
| 2016 | -- | $31,100 |
| 2015 | -- | $31,100 |
| 2014 | -- | $31,100 |
| 2013 | -- | $31,100 |
| 2012 | -- | $31,100 |
| 2011 | -- | $31,100 |
| 2010 | -- | $31,100 |
| 2009 | -- | $31,100 +6.3% |
| 2008 | -- | $29,250 |
| 2007 | -- | $29,250 |
| 2006 | -- | $29,250 |
| 2005 | -- | $29,250 |
| 2004 | -- | $29,250 |
| 2003 | -- | $29,250 |
| 2002 | -- | $29,250 +200% |
| 2000 | -- | $9,750 |
| 1999 | -- | $9,750 |
Find assessor info on the county website
Monthly payment
Est. payment
Payment breakdown
Explore the cost of this home by adjusting the details. Changes won't be saved.Climate risks
Neighborhood: 16137
Nearby schools
Schools provided by the listing agent
- District: Mercer Area
Source: WPMLS. This data may not be complete. We recommend contacting the local school district to confirm school assignments for this home.
Similar homes
- $284,9004 bd3 ba-- sqft7715 Lamor Rd, Mercer, PA 16137For Sale
 MLS ID #1757967, Allison McGregor. WPMLS
- $249,0003 bd2 ba1.2k sqft555 Mercer New Wilmington Rd, Mercer, PA 16137For Sale
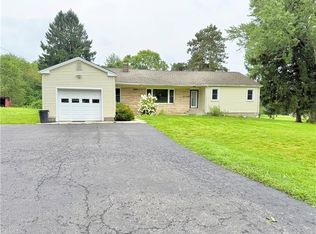 MLS ID #1782303, Francesca Ferrara. WPMLS
- $229,0003 bd2 ba1.5k sqft240 W Venango St, Mercer, PA 16137For Sale
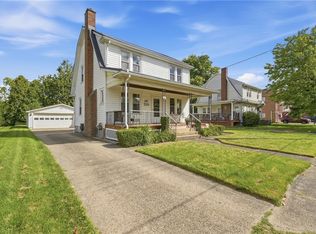 MLS ID #1774094, Jeremy Mink. WPMLS
- $349,9004 bd3 ba-- sqft208 Lynwood Dr, Greenville, PA 16125For Sale
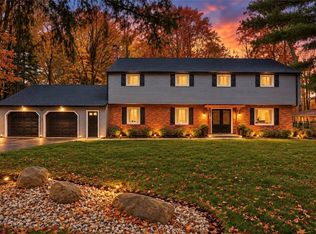 MLS ID #1783117, Ryan Stoner. WPMLS
