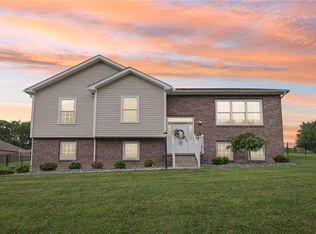
Set back on nearly six private acres of mature trees and open lawn, 2763 Mercer Butler Pike offers the perfect balance of peaceful country living and everyday convenience. Ideally located between Grove City and Slippery Rock, you'll enjoy a secluded setting just minutes from I-79, Grove City Premium Outlets, restaurants, and local amenities. Designed for the ease of one-level living, this beautifully updated ranch offers five bedrooms, three full bathrooms, and a spacious, functional layout. A thoughtfully designed primary suite addition provides a quiet place to unwind, complete with a generous walk-in closet and private bath. The inviting living room is anchored by a wood-burning fireplace, creating a warm and welcoming gathering space. The finished game room expands the home's living area and features a second fireplace, offering endless flexibility for entertaining, recreation, or simply relaxing. Step outside to enjoy nearly 5.9 acres of wooded privacy, where there's ample space to explore, garden, host outdoor gatherings, or simply take in the peaceful surroundings. A durable metal roof adds lasting value, while two furnaces—both replaced within the last two years—provide efficient comfort throughout the seasons. Combining the convenience of a renovated ranch, the privacy of nearly six acres, and a location just minutes from Grove City, Slippery Rock, and I-79, this property offers the space and setting to enjoy for years to come.
For sale
Price cut: $14.9K (10/26)
$385,000
2763 Mercer Butler Pike, Grove City, PA 16127
5beds
--sqft
Single Family Residence
Built in 1963
5.9 Acres Lot
$386,800 Zestimate®
$--/sqft
$-- HOA
What's special
Wood-burning fireplaceSecluded settingFinished game roomRenovated ranchThoughtfully designed primary suiteFive bedroomsSpacious functional layout
- 107 days
- 194
- 21
Likely to sell faster than
Zillow last checked:
Listing updated:
Listed by:
Ryan Bibza 724-776-2900,
COLDWELL BANKER REALTY 724-776-2900
Source: WPMLS,MLS#: 1764356 Originating MLS: West Penn Multi-List
Originating MLS: West Penn Multi-ListFacts & features
Interior
Bedrooms & bathrooms
- Bedrooms: 5
- Bathrooms: 3
- Full bathrooms: 3
Primary bedroom
- Level: Main
Bedroom 2
- Level: Main
- Dimensions: 15x12
Bedroom 3
- Level: Main
- Dimensions: 12x11
Bedroom 4
- Level: Main
- Dimensions: 10x8
Bedroom 5
- Level: Lower
- Dimensions: 17x11
Dining room
- Level: Main
- Dimensions: 11x10
Game room
- Level: Lower
- Dimensions: 30x20
Kitchen
- Level: Main
- Dimensions: 12x6
Living room
- Level: Main
- Dimensions: 22x11
Heating
- Forced Air, Gas
Cooling
- Central Air
Appliances
- Included: Some Electric Appliances, Dryer, Dishwasher, Microwave, Refrigerator, Stove, Washer
Features
- Flooring: Hardwood, Tile
- Basement: Finished,Walk-Out Access
- Number of fireplaces: 2
- Fireplace features: Living Room, Recreation Room
Video & virtual tour
Property
Parking
- Total spaces: 2
- Parking features: Attached, Garage, Garage Door Opener
- Has attached garage: Yes
Features
- Levels: One
- Stories: 1
Lot
- Size: 5.9 Acres
- Dimensions: 5.9
Details
- Parcel number: 17228047
Construction
Type & style
- Home type: SingleFamily
- Architectural style: Ranch
- Property subtype: Single Family Residence
Materials
- Frame, Stone
- Roof: Metal
Condition
- Resale
- Year built: 1963
Utilities & green energy
- Sewer: Septic Tank
- Water: Well
Community & HOA
Location
- Region: Grove City
Financial & listing details
- Tax assessed value: $24,000
- Annual tax amount: $2,564
- Date on market: 7/10/2026
Estimated market value
$386,800
$367,000 - $406,000
$2,042/mo
Price history
| Date | Event | Price |
|---|---|---|
| 10/26/2026 | Listed for sale | $385,000-3.7% |
Source:  WPMLS #1764356 Report a problem WPMLS #1764356 Report a problem | ||
| 8/22/2026 | Contingent | $399,900 |
Source: WPMLS #1764356 Report a problem | ||
| 8/7/2026 | Price change | $399,900-4.8% |
Source: WPMLS #1764356 Report a problem | ||
| 7/10/2026 | Listed for sale | $420,000 |
Source: WPMLS #1764356 Report a problem | ||
Public tax history
| Year | Property taxes | Tax assessment |
|---|---|---|
| 2025 | $2,564 +6.7% | $24,000 |
| 2024 | $2,404 +4.7% | $24,000 |
| 2023 | $2,296 +3.2% | $24,000 |
| 2022 | $2,224 +5.7% | $24,000 |
| 2021 | $2,103 | $24,000 |
| 2020 | $2,103 | $24,000 |
| 2019 | $2,103 +2.3% | $24,000 |
| 2018 | $2,056 -0.6% | $24,000 |
| 2017 | $2,068 | $24,000 |
| 2016 | -- | $24,000 |
| 2015 | -- | $24,000 |
Find assessor info on the county website
Monthly payment
Est. payment
Payment breakdown
Explore the cost of this home by adjusting the details. Changes won't be saved.Climate risks
Neighborhood: 16127
Nearby schools
Schools provided by the listing agent
- District: Grove City Area
Source: WPMLS. This data may not be complete. We recommend contacting the local school district to confirm school assignments for this home.
- $356,700-- bd-- ba-- sqft2745 Mercer Butler Pike, Grove City, PA 16127Off Market
- $233,500-- bd-- ba-- sqft2779 Mercer Butler Pike, Grove City, PA 16127Off Market
- $458,300-- bd-- ba-- sqft2754 Mercer Butler Pike, Grove City, PA 16127Off Market
- $257,800-- bd-- ba-- sqft2805 Mercer Butler Pike, Grove City, PA 16127Off Market
Similar homes
- $339,9004 bd3 ba-- sqft26 Country Club Rd, Grove City, PA 16127For Sale
 MLS ID #1777613, Leah Rouse. WPMLS
 - $389,9003 bd3 ba2.2k sqft196 Weathervane Dr, Slippery Rock, PA 16057For Sale
 MLS ID #1775214, Jodi Peluso. WPMLS
 - $350,0004 bd3 ba-- sqft416 W Washington Blvd, Grove City, PA 16127For Sale
 MLS ID #1775037, Georgie Hodge. WPMLS
 - $465,0004 bd3 ba-- sqft30 Westminster Pl, Grove City, PA 16127For Sale
 MLS ID #1774311, Ryan Bibza. WPMLS
