Top quality brick ranch close to 422, 5 minutes to Moraine State Park, and 10 minutes to 79! Mature trees and landscaping offer privacy and beauty. Plaster walls and ceilings, stunning original hardwood floors. Parking options available - covered area, integral and detached garages. Bathroom skylights add bright, natural light, and the sunroom has three sides of windows and a slider door leading to the deck. Kitchen has cherry cabinets, quality countertops, and Amana panel fridge.
The finished lower level has much to offer! The cozy sitting area with fireplace and built-ins, the flexible bar area with wine rack has ample room for a pool table and/or additional seating. Also, there is a small private office area, bright laundry room, and large full bathroom complete with spa tub and bidet!
For sale
$400,000
166 Orchard Dr, Prospect, PA 16052
3beds
--sqft
Single Family Residence
Built in 1971
1 Acres Lot
$393,900 Zestimate®
$--/sqft
$-- HOA
What's special
Top quality brick ranchSmall private office areaFinished lower levelDetached garagesBright laundry roomKitchen has cherry cabinetsStunning original hardwood floors
- 23 days
- 1,169
- 87
Zillow last checked:
Listing updated:
Listed by:
Kristina Callen 724-776-9705,
BERKSHIRE HATHAWAY THE PREFERRED REALTY 724-776-9705
Source: WPMLS,MLS#: 1778715 Originating MLS: West Penn Multi-List
Facts & features
Interior
Bedrooms & bathrooms
- Bedrooms: 3
- Bathrooms: 3
- Full bathrooms: 2
- 1/2 bathrooms: 1
Primary bedroom
- Level: Main
- Dimensions: 13x12
Bedroom 2
- Level: Main
- Dimensions: 13x10
Bedroom 3
- Level: Main
- Dimensions: 12x9
Bonus room
- Level: Lower
- Dimensions: 7x6
Den
- Level: Main
- Dimensions: 20x16
Dining room
- Level: Main
- Dimensions: 13x10
Family room
- Level: Lower
- Dimensions: 25x19
Kitchen
- Level: Main
- Dimensions: 12x12
Laundry
- Level: Lower
- Dimensions: 12x8
Living room
- Level: Main
- Dimensions: 19x14
Heating
- Forced Air, Gas
Cooling
- Central Air
Appliances
- Included: Some Electric Appliances, Dishwasher, Refrigerator, Stove
Features
- Flooring: Ceramic Tile, Hardwood, Other
- Basement: Finished,Walk-Out Access
- Number of fireplaces: 1
- Fireplace features: Gas
Video & virtual tour
Property
Parking
- Total spaces: 3
- Parking features: Built In, Covered, Detached, Garage
- Has attached garage: Yes
Features
- Levels: One
- Stories: 1
- Pool features: None
Lot
- Size: 1 Acres
- Dimensions: 150 x 243 x 142 x 243
Details
- Parcel number: 490S1E160000
Construction
Type & style
- Home type: SingleFamily
- Architectural style: Ranch
- Property subtype: Single Family Residence
Materials
- Brick
- Roof: Asphalt
Condition
- Resale
- Year built: 1971
Details
- Warranty included: Yes
Utilities & green energy
- Sewer: Public Sewer
- Water: Well
Community & HOA
Location
- Region: Prospect
Financial & listing details
- Tax assessed value: $19,670
- Annual tax amount: $3,007
- Date on market: 10/18/2026
Estimated market value
$393,900
$374,000 - $414,000
$2,131/mo
Price history
| Date | Event | Price |
|---|---|---|
| 10/18/2026 | Listed for sale | $400,000+128.6% |
Source:  WPMLS #1778715 Report a problem | ||
| 9/6/2001 | Sold | $175,000 |
Source: Public Record Report a problem | ||
Public tax history
| Year | Property taxes | Tax assessment |
|---|---|---|
| 2025 | $3,037 +1.5% | $19,670 |
| 2024 | $2,993 +4.6% | $19,670 |
| 2023 | $2,860 +4.7% | $19,670 |
| 2022 | $2,732 +1.5% | $19,670 |
| 2021 | $2,693 +1.4% | $19,670 |
| 2020 | $2,655 +44.8% | $19,670 |
| 2019 | $1,834 -29.9% | $19,670 |
| 2018 | $2,615 +273% | $19,670 |
| 2017 | $701 -9.1% | $19,670 |
| 2016 | $771 +93.4% | $19,670 |
| 2015 | $399 | $19,670 |
| 2014 | $399 | $19,670 |
| 2013 | $399 +5.1% | $19,670 |
| 2012 | $380 | $19,670 |
| 2011 | $380 | $19,670 |
| 2010 | $380 | $19,670 |
| 2009 | $380 +5% | $19,670 +33.3% |
| 2008 | $361 +11.1% | $14,753 |
| 2007 | $325 | $14,753 |
| 2006 | $325 -12.4% | $14,753 +9.2% |
| 2005 | $371 -72.9% | $13,508 |
| 2004 | $1,372 +314.6% | $13,508 |
| 2003 | $331 | $13,508 |
| 2002 | $331 +14% | $13,508 |
| 2000 | $290 +22.9% | $13,508 |
| 1999 | $236 | $13,508 |
Find assessor info on the county website
Monthly payment
Est. payment
Payment breakdown
Explore the cost of this home by adjusting the details. Changes won't be saved.Climate risks
Neighborhood: 16052
Nearby schools
Schools provided by the listing agent
- District: Slippery Rock Area
Source: WPMLS. This data may not be complete. We recommend contacting the local school district to confirm school assignments for this home.
Similar homes
- $420,0003 bd2 ba-- sqft2200 Prospect Rd, Prospect, PA 16052For Sale
 MLS ID #1781768, Elaine Bodnar. WPMLS
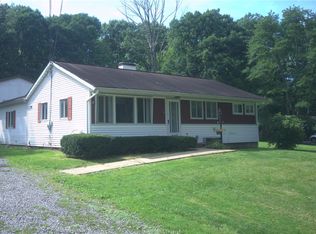
- $285,0003 bd1 ba1.4k sqft107 Election House Rd, Prospect, PA 16052For Sale
 MLS ID #1773139, Keith Scheidemantle. WPMLS
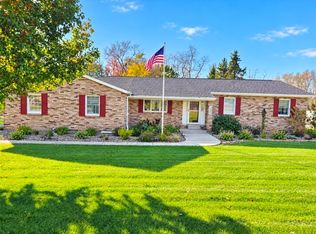
- $400,0005 bd3 ba-- sqft332 S Duffy Rd, Butler, PA 16001For Sale
 MLS ID #1780452, Julie Sebock. WPMLS
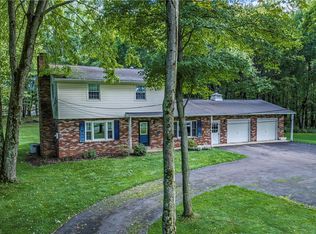
- $399,9004 bd2 ba1.8k sqft411 Kerry Dr, Butler, PA 16001For Sale
 MLS ID #1777374, Charles Swidzinski. WPMLS
