Welcome home to this sprawling brick ranch nestled on three level acres in the heart of Meridian, offering the ease of one-level living with plenty of space both inside and out. An inviting covered front porch welcomes you into a spacious living room featuring a cozy fireplace, while the fully equipped kitchen opens to a generous dining room that can easily serve as a formal dining area, gathering space, home office, or additional family room. The primary bedroom includes its own convenient half bath, and the finished lower level expands your living space with a large family room complete with a second fireplace—perfect for entertaining or relaxing. A two-stall integral garage provides everyday convenience. Outside, you'll find a detached three-stall garage offering abundant room for additional vehicles, recreational equipment, a workshop, or hobby space. Two storage sheds are also included, providing even more room for tools and outdoor equipment. Enjoy the privacy and possibilities of three beautiful level acres while being conveniently located and minutes from all amenities Butler has to offer!
For sale
Price cut: $30K (9/24)
$469,900
125 Fortieth St, Butler, PA 16001
3beds
--sqft
Single Family Residence
Built in 1967
3 Acres Lot
$462,600 Zestimate®
$--/sqft
$-- HOA
What's special
Cozy fireplaceSprawling brick ranchOne-level livingDetached three-stall garageTwo storage shedsTwo-stall integral garageFully equipped kitchen
- 91 days
- 743
- 36
Zillow last checked:
Listing updated:
Listed by:
Charles Swidzinski 724-283-0005,
BERKSHIRE HATHAWAY THE PREFERRED REALTY 724-283-0005
Source: WPMLS,MLS#: 1763128 Originating MLS: West Penn Multi-List
Originating MLS: West Penn Multi-ListFacts & features
Interior
Bedrooms & bathrooms
- Bedrooms: 3
- Bathrooms: 2
- Full bathrooms: 1
- 1/2 bathrooms: 1
Primary bedroom
- Level: Main
- Dimensions: 15x14
Bedroom 2
- Level: Main
- Dimensions: 15x11
Bedroom 3
- Level: Main
- Dimensions: 12x10
Dining room
- Level: Main
- Dimensions: 21x17
Game room
- Level: Main
- Dimensions: 20x13
Kitchen
- Level: Main
- Dimensions: 16x12
Living room
- Level: Main
- Dimensions: 13x22
Heating
- Forced Air, Gas
Cooling
- Central Air
Appliances
- Included: Some Gas Appliances, Dishwasher, Microwave, Refrigerator, Stove
Features
- Window Treatments
- Flooring: Laminate, Vinyl, Carpet
- Windows: Screens, Window Treatments
- Basement: Finished,Walk-Out Access
- Number of fireplaces: 2
- Fireplace features: Family/Living/Great Room
Video & virtual tour
Property
Parking
- Total spaces: 8
- Parking features: Built In, Detached, Garage, Garage Door Opener
- Has attached garage: Yes
Features
- Levels: One
- Stories: 1
Lot
- Size: 3 Acres
- Dimensions: 324 x 371 x 350 x 358
Details
- Parcel number: 05425A50000
Construction
Type & style
- Home type: SingleFamily
- Architectural style: Contemporary,Ranch
- Property subtype: Single Family Residence
Materials
- Brick
- Roof: Asphalt
Condition
- Resale
- Year built: 1967
Utilities & green energy
- Sewer: Public Sewer
- Water: Public
Community & HOA
Location
- Region: Butler
Financial & listing details
- Tax assessed value: $26,690
- Annual tax amount: $3,964
- Date on market: 7/3/2026
Estimated market value
$462,600
$439,000 - $486,000
$2,204/mo
Price history
| Date | Event | Price |
|---|---|---|
| 9/24/2026 | Price change | $469,900-6% |
Source:  WPMLS #1763128 Report a problem WPMLS #1763128 Report a problem | ||
| 8/3/2026 | Price change | $499,900-5.7% |
Source: WPMLS #1763128 Report a problem | ||
| 7/3/2026 | Listed for sale | $529,900 |
Source: WPMLS #1763128 Report a problem | ||
Public tax history
| Year | Property taxes | Tax assessment |
|---|---|---|
| 2025 | $3,984 | $26,690 |
| 2024 | $3,984 +1.6% | $26,690 |
| 2023 | $3,923 +2.9% | $26,690 |
| 2022 | $3,814 | $26,690 |
| 2021 | -- | $26,690 |
| 2020 | -- | $26,690 |
| 2019 | $2,656 -28.9% | $26,690 |
| 2018 | $3,733 +256.4% | $26,690 |
| 2017 | $1,048 -9.1% | $26,690 |
| 2016 | $1,152 +113% | $26,690 |
| 2015 | $541 | $26,690 |
| 2014 | $541 | $26,690 |
| 2013 | $541 +5.1% | $26,690 |
| 2012 | $515 | $26,690 |
| 2011 | $515 | $26,690 |
| 2010 | $515 | $26,690 |
| 2009 | $515 +5% | $26,690 +33.3% |
| 2008 | $490 +11.1% | $20,018 |
| 2007 | $441 | $20,018 |
| 2006 | $441 -46.2% | $20,018 |
| 2005 | $821 -60.6% | $20,018 |
| 2004 | $2,082 +173.7% | $20,018 |
| 2003 | $761 | $20,018 |
| 2002 | $761 +8.6% | $20,018 |
| 2000 | $701 +12.9% | $20,018 |
| 1999 | $621 | $20,018 |
Find assessor info on the county website
Monthly payment
Est. payment
Payment breakdown
Explore the cost of this home by adjusting the details. Changes won't be saved.Climate risks
Neighborhood: Meridian
Nearby schools
Schools provided by the listing agent
- District: Butler
Source: WPMLS. This data may not be complete. We recommend contacting the local school district to confirm school assignments for this home.
Similar homes
- $399,9004 bd2 ba1.8k sqft411 Kerry Dr, Butler, PA 16001For Sale
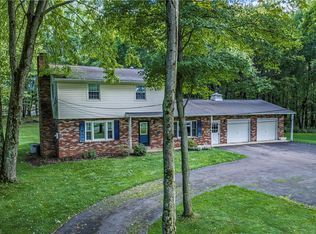 MLS ID #1777374, Charles Swidzinski. WPMLS
 - $399,0003 bd3 ba2.6k sqft198 Eagle Mill Rd, Butler, PA 16001For Sale
 MLS ID #1762363, Brandon Simmons. WPMLS
 - $485,0003 bd3 ba3.5k sqft102 Rittswood Dr, Butler, PA 16001For Sale
 MLS ID #1774240, Charles Swidzinski. WPMLS
 - $305,0003 bd3 ba1.5k sqft4121 Loring St, Butler, PA 16001For Sale
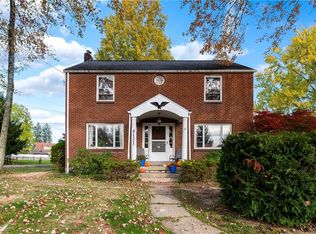 MLS ID #1775091, Joshua Taylor. WPMLS
