Looking for one-level living in one of Butler Township’s most sought-after neighborhoods? Welcome to this beautifully updated all-brick ranch situated on a desirable corner lot in the Boulevard! This solidly built home blends modern updates with the charm and character of its original design. Step inside to an oversized, open-concept kitchen and dining area, perfect for everyday living and entertaining. The spacious living room is filled with natural light and features a cozy fireplace. The main level offers the convenience of a laundry area, three generously sized bedrooms, and two full bathrooms... all without the need for stairs! The lower level provides even more living space with a family room, an additional full bathroom, and a large storage area. Outside, you’ll appreciate the brand-new patio, newly paved driveway, updated landscaping, and new sidewalk. Additional improvements include new flooring and fresh paint throughout, basement waterproofing, new gutters, and new garage doors with openers. With its desirable location, spacious layout, and extensive updates, this Butler Township ranch is ready for its next owner. Don’t miss your opportunity to call the Boulevard home!
For sale
$485,000
102 Rittswood Dr, Butler, PA 16001
3beds
3,566sqft
Single Family Residence
Built in 1955
0.59 Acres Lot
$467,800 Zestimate®
$136/sqft
$-- HOA
What's special
Cozy fireplaceNew guttersNew sidewalkDesirable corner lotUpdated landscapingNewly paved drivewayFresh paint throughout
- 23 hours
- 467
- 32
Zillow last checked:
Listing updated:
Listed by:
Charles Swidzinski 724-283-0005,
BERKSHIRE HATHAWAY THE PREFERRED REALTY 724-283-0005
Source: WPMLS,MLS#: 1774240 Originating MLS: West Penn Multi-List
Originating MLS: West Penn Multi-ListFacts & features
Interior
Bedrooms & bathrooms
- Bedrooms: 3
- Bathrooms: 3
- Full bathrooms: 3
Primary bedroom
- Level: Main
- Dimensions: 18x13
Bedroom 2
- Level: Main
- Dimensions: 13x10
Bedroom 3
- Level: Main
- Dimensions: 17x10
Bonus room
- Level: Lower
- Dimensions: 41x13
Dining room
- Level: Main
- Dimensions: 20x11
Entry foyer
- Level: Main
- Dimensions: 7x6
Family room
- Level: Lower
- Dimensions: 40x13
Kitchen
- Level: Main
- Dimensions: 20x15
Laundry
- Level: Main
Living room
- Level: Main
- Dimensions: 28x14
Heating
- Forced Air, Gas
Cooling
- Central Air
Appliances
- Included: Some Electric Appliances, Dishwasher, Microwave, Stove
Features
- Window Treatments
- Flooring: Carpet, Ceramic Tile, Laminate
- Windows: Window Treatments
- Basement: Full,Walk-Up Access
- Number of fireplaces: 1
- Fireplace features: Gas
Interior area
- Total structure area: 3,566
- Total interior livable area: 3,566 sqft
Video & virtual tour
Property
Parking
- Total spaces: 2
- Parking features: Attached, Garage, Garage Door Opener
- Has attached garage: Yes
Lot
- Size: 0.59 Acres
- Dimensions: 0.59
Details
- Parcel number: 05315A560000
Construction
Type & style
- Home type: SingleFamily
- Architectural style: Contemporary,Raised Ranch
- Property subtype: Single Family Residence
Materials
- Brick
- Roof: Asphalt
Condition
- Resale
- Year built: 1955
Utilities & green energy
- Sewer: Public Sewer
- Water: Public
Community & HOA
Location
- Region: Butler
Financial & listing details
- Price per square foot: $136/sqft
- Tax assessed value: $31,680
- Annual tax amount: $4,705
- Date on market: 9/12/2026
Estimated market value
$467,800
$444,000 - $491,000
$3,073/mo
Price history
| Date | Event | Price |
|---|---|---|
| 9/12/2026 | Listed for sale | $485,000$136/sqft |
Source:  WPMLS #1774240 Report a problem WPMLS #1774240 Report a problem | ||
Public tax history
| Year | Property taxes | Tax assessment |
|---|---|---|
| 2025 | $4,715 | $31,680 |
| 2024 | $4,715 +1.7% | $31,680 |
| 2023 | $4,636 +2.4% | $31,680 |
| 2022 | $4,527 | $31,680 |
| 2021 | -- | $31,680 |
| 2020 | -- | $31,680 |
| 2019 | $3,165 -28.6% | $31,680 |
| 2018 | $4,431 +258.3% | $31,680 |
| 2017 | $1,237 -9.1% | $31,680 |
| 2016 | $1,360 +111.8% | $31,680 |
| 2015 | $642 | $31,680 |
| 2014 | $642 | $31,680 |
| 2013 | $642 +5.1% | $31,680 |
| 2012 | $611 | $31,680 |
| 2011 | $611 +16.7% | $31,680 +33.3% |
| 2006 | $524 -46.1% | $23,760 |
| 2005 | $972 -60.6% | $23,760 |
| 2004 | $2,467 +173.8% | $23,760 |
| 2003 | $901 | $23,760 |
| 2002 | $901 +8.6% | $23,760 |
| 2000 | $830 +12.9% | $23,760 |
| 1999 | $735 | $23,760 |
Find assessor info on the county website
Monthly payment
Est. payment
Payment breakdown
Explore the cost of this home by adjusting the details. Changes won't be saved.Climate risks
Neighborhood: Homeacre-Lyndora
Nearby schools
Schools provided by the listing agent
- District: Butler
Source: WPMLS. This data may not be complete. We recommend contacting the local school district to confirm school assignments for this home.
Similar homes
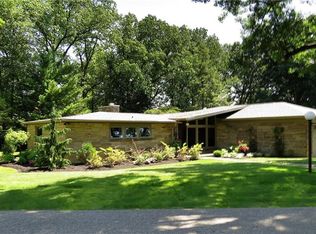
- $455,9004 bd3 ba2.2k sqft211 Belmont Rd, Butler, PA 16001For Sale
 MLS ID #1757221, Biba Lubenski. WPMLS
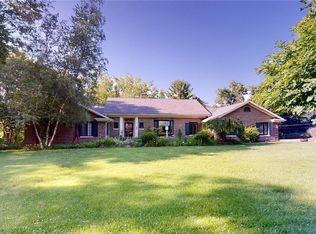
 - $450,0005 bd5 ba3.6k sqft816 Belmont Rd, Butler, PA 16001For Sale
 MLS ID #1764631, Melissa Barker. WPMLS
 - $389,9506 bd2 ba3.1k sqft567 2nd St, Butler, PA 16001For Sale
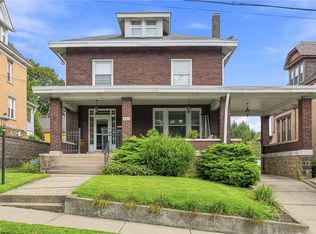 MLS ID #1773634, Renee Flaherty. WPMLS
 - $500,0004 bd4 ba2.5k sqft104 Spring Ridge Dr, Butler, PA 16001For Sale
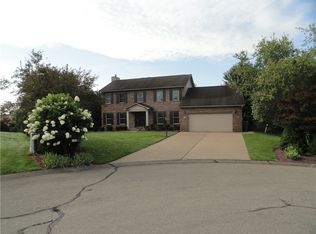 MLS ID #1770457, Paula Burtner. WPMLS
