Tucked at the end of a quiet street just steps from the Kittanning Country Club golf course, this thoughtfully designed tri-level residence offers privacy and space on 0.73 beautifully landscaped acres. Bathed in natural east and west sunlight through an impressive seven-panel bay window, the home feels both bright and inviting throughout the day. A slate-floored entry introduces 3 bedrooms and 3 full baths, while two expansive living spaces are thoughtfully designed for both relaxed everyday living and effortless entertaining. Two kitchen areas provide flexibility—ideal for large-scale cooking, hosting, or creating a sophisticated wet bar and lounge space. Outside, a spacious covered porch overlooks the secluded backyard, where mature landscaping, a retaining wall and peaceful birdwatching create a true retreat-like setting. A rare offering defined by location, privacy, and versatility.
For sale
$499,125
125 Crane Dr, Kittanning, PA 16201
3beds
2,538sqft
Single Family Residence
Built in 1971
0.73 Acres Lot
$481,600 Zestimate®
$197/sqft
$-- HOA
What's special
Quiet streetImpressive seven-panel bay windowThoughtfully designed tri-level residenceMature landscapingRetaining wallOverlooks the secluded backyardTwo expansive living spaces
- 93 days |
- 589 |
- 12 |
Zillow last checked:
Listing updated:
Listed by:
Casey Ludwig 724-349-1924,
HOWARD HANNA KUZNESKI & LOCKARD R.E. - INDIANA 724-349-1924
Source: WPMLS,MLS#: 1754339 Originating MLS: West Penn Multi-List
Originating MLS: West Penn Multi-ListFacts & features
Interior
Bedrooms & bathrooms
- Bedrooms: 3
- Bathrooms: 3
- Full bathrooms: 3
Primary bedroom
- Level: Upper
- Dimensions: 14x11
Bedroom 2
- Level: Upper
- Dimensions: 13x11
Bedroom 3
- Level: Upper
- Dimensions: 12x9
Bedroom 4
- Level: Lower
- Dimensions: 11x9
Bonus room
- Level: Lower
- Dimensions: 13x9
Dining room
- Level: Main
- Dimensions: 18x10
Entry foyer
- Level: Main
- Dimensions: 6x13
Family room
- Level: Lower
- Dimensions: 19x14
Kitchen
- Level: Main
- Dimensions: 13x10
Living room
- Level: Main
- Dimensions: 25x13
Heating
- Forced Air, Gas
Cooling
- Central Air
Appliances
- Included: Some Electric Appliances, Some Gas Appliances, Convection Oven, Cooktop, Dishwasher, Disposal, Microwave, Refrigerator, Stove
Features
- Window Treatments
- Flooring: Other, Vinyl, Carpet
- Windows: Screens, Window Treatments
- Has basement: Yes
- Number of fireplaces: 1
- Fireplace features: Gas, Wood Burning
Interior area
- Total structure area: 2,538
- Total interior livable area: 2,538 sqft
Property
Parking
- Parking features: Attached, Garage, Garage Door Opener
- Has attached garage: Yes
Features
- Levels: Three Or More
- Stories: 3
Lot
- Size: 0.73 Acres
- Dimensions: 130.5 x 255.5
Details
- Parcel number: 320023047
Construction
Type & style
- Home type: SingleFamily
- Architectural style: Three Story
- Property subtype: Single Family Residence
Materials
- Brick, Vinyl Siding
- Roof: Asphalt
Condition
- Resale
- Year built: 1971
Utilities & green energy
- Sewer: Public Sewer
- Water: Public
Community & HOA
Community
- Subdivision: Country Club Estates
Location
- Region: Kittanning
Financial & listing details
- Price per square foot: $197/sqft
- Tax assessed value: $136,170
- Annual tax amount: $6,050
- Date on market: 5/19/2026
Estimated market value
$481,600
$458,000 - $506,000
$2,011/mo
Price history
| Date | Event | Price |
|---|---|---|
| 5/19/2026 | Listed for sale | $499,125+177.3%$197/sqft |
Source:  WPMLS #1754339 Report a problem WPMLS #1754339 Report a problem | ||
| 5/21/2004 | Sold | $180,000$71/sqft |
Source: Agent Provided Report a problem | ||
Public tax history
| Year | Property taxes | Tax assessment |
|---|---|---|
| 2025 | $6,050 +6% | $68,085 |
| 2024 | $5,709 | $68,085 |
| 2023 | $5,709 -22.7% | $68,085 -23.6% |
| 2022 | $7,385 | $89,130 |
| 2021 | $7,385 | $89,130 |
| 2020 | $7,385 -0.3% | $89,130 |
| 2019 | $7,407 +99.8% | $89,130 +30.9% |
| 2018 | $3,708 +0.2% | $68,085 -23.6% |
| 2017 | $3,701 -19.2% | $89,130 |
| 2016 | $4,583 | $89,130 |
| 2015 | $4,583 | $89,130 |
| 2014 | $4,583 | $89,130 +30.9% |
| 2013 | $4,583 | $68,085 |
| 2011 | -- | $68,085 |
| 2010 | -- | $68,085 |
| 2009 | -- | $68,085 |
| 2008 | -- | $68,085 |
| 2007 | -- | $68,085 |
| 2006 | -- | $68,085 |
| 2005 | -- | $68,085 |
| 2004 | -- | $68,085 |
| 2003 | -- | $68,085 |
| 2000 | -- | $68,085 |
Find assessor info on the county website
Monthly payment
Est. payment
Payment breakdown
Explore the cost of this home by adjusting the details. Changes won't be saved.Climate risks
Neighborhood: 16201
Nearby schools
GreatSchools rating
- 5/10West Hills Intermediate SchoolGrades: 4-6Distance: 2.2 mi
- 6/10Armstrong Junior-Senior High SchoolGrades: 7-12Distance: 2.4 mi
- 7/10West Hills Primary SchoolGrades: K-3Distance: 2.2 mi
Schools provided by the listing agent
- District: Armstrong
Source: WPMLS. This data may not be complete. We recommend contacting the local school district to confirm school assignments for this home.
- $418,8005 bd4 ba2.6k sqft123 Crane Dr, Kittanning, PA 16201Off Market
- $291,4004 bd1 ba1.5k sqft123 Ashe Dr, Kittanning, PA 16201Off Market
- $369,4003 bd3 ba1.9k sqft124 Crane Dr, Kittanning, PA 16201Off Market
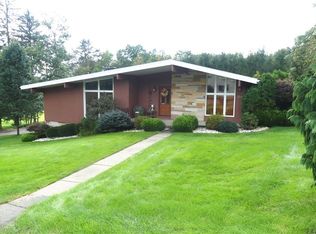
- $217,6003 bd2 ba1.2k sqft122 Crane Dr, Kittanning, PA 16201Off Market
- $420,0004 bd2 ba2.2k sqft120 Crane Dr, Kittanning, PA 16201Sold
- $42010,498 sqft137 Ashe Dr, Kittanning, PA 16201Off Market
- $410,2004 bd3 ba2.2k sqft110 Ashe Dr, Kittanning, PA 16201Off Market
- $294,7003 bd1 ba1.5k sqft116 Crane Dr, Kittanning, PA 16201Off Market
A local agent can set up tours, give advice and negotiate with sellers.
A local lender can help you make sure your offer is ready when you are.
Similar homes
- $279,9003 bd3 ba1.9k sqft13063 Us Route 422, Kittanning, PA 16201For Sale
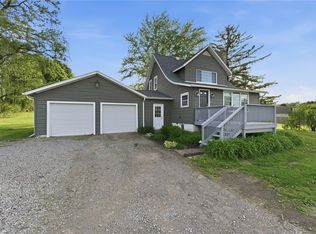 MLS ID #1751132, Melissa Barker. WPMLS
 - $257,5003 bd3 ba2.2k sqft124 Hazel St, Kittanning, PA 16201For Sale
 MLS ID #1754826, Sandra Bracken. WPMLS
 - $399,9003 bd3 ba3.3k sqft1393 Mateer Rd, Dayton, PA 16222For Sale
 MLS ID #1769952, Melissa Barker. WPMLS
 - $544,9003 bd3 ba2k sqft443 Schenley Rd, Leechburg, PA 15656For Sale
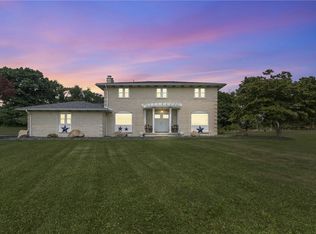 MLS ID #1762479, Mindy Cunningham. WPMLS
 - $410,0004 bd4 ba2.2k sqft316 Orr Ave, Apollo, PA 15613For SaleMLS ID #1766080, Lisa Starling. WPMLS
- $447,5003 bd3 ba2.5k sqft106 Pence Rd E, Cowansville, PA 16218Off Market
- $545,0005 bd4 ba2.4k sqft133 Woodcrest Rd, Butler, PA 16002For SaleMLS ID #1754202, Debra Monteleone. WPMLS
- $475,0006 bd4 ba2.3k sqft145 Robinson Pl, Karns City, PA 16041For SaleMLS ID #1760232, Haleigh Cash. WPMLS
- $--4 bd1 ba2.8k sqft1117 Freeport Rd, Natrona Heights, PA 15065AuctionServiceLink Auction
- $424,8003 bd3 ba2.1k sqft261 Finnin Rd, New Kensington, PA 15068For SaleMLS ID #1755015, Kim Reynolds. WPMLS
- $279,9003 bd3 ba1.9k sqft121 Pearl Dr, Shelocta, PA 15774For SaleMLS ID #1769046, Hillary McCullough. WPMLS
- $549,9004 bd4 ba3.3k sqft128 Nine Acre Rd, East Brady, PA 16028For Sale By Owner
- $356,9003 bd2 ba1.9k sqft1206 Bagdad Rd, Leechburg, PA 15656For SaleMLS ID #111050, Daniel Humes. REALSTACK
- $254,9006 bd6 ba3.1k sqft519 N Jefferson St, Kittanning, PA 16201For Sale By Owner
- $579,0004 bd4 ba3.8k sqft3121 Algonquin Trl, New Kensington, PA 15068For SaleMLS ID #1768463, Linda Bell. WPMLS
- $379,9004 bd3 ba1.2k sqft135 Carol Dr, Saxonburg, PA 16056For SaleMLS ID #1761136, JoAnn Echtler. WPMLS
- $393,0004 bd2 ba1.2k sqft225 Horne Ave, Saxonburg, PA 16056For SaleMLS ID #1763786, JoAnn Echtler. WPMLS
- $570,0003 bd2 ba1.4k sqft405 Chicora Fenelton Rd, Chicora, PA 16025For Sale By Owner
- $349,9004 bd2 ba1.7k sqft1057 Winfield Rd, Cabot, PA 16023For SaleMLS ID #1751130, Malique Nadzam. WPMLS
- $455,9004 bd3 ba2.2k sqft211 Belmont Rd, Butler, PA 16001For SaleMLS ID #1757221, Biba Lubenski. WPMLS
