Nestled at the end of a quiet private drive, 121 Pearl Dr offers the perfect blend of privacy and tranquility. This move-in ready 3-bedroom, 3- bathroom home sits on 1.38 acres of level, scenic land shaded by mature trees. Inside you'll find an inviting kitchen, living and dining rooms awaiting your own personal touch. The spacious primary bedroom features an en-suite bathroom and a double closet. The home offers an attic fan, window a/c and multiple heating sources: hot water baseboards, electric radiant heating, propane heating and a cozy wood burning fireplace in the family room. The finished basement, utility room and integral garage provide ample storage within the home, as well as two options for laundry hook-ups. Outside you will find a private deck, a 2-car detached garage, complete with overhead storage and workshop, and 4 versatile storage sheds. Located just minutes from schools and Keystone Lake, this well-maintained home is waiting for you!
For sale
Price cut: $19.1K (8/9)
$279,900
121 Pearl Dr, Shelocta, PA 15774
3beds
1,976sqft
Single Family Residence
Built in 1987
1.38 Acres Lot
$276,800 Zestimate®
$142/sqft
$-- HOA
What's special
- 27 days
- 1,132
- 44
Zillow last checked:
Listing updated:
Listed by:
Hillary McCullough 724-403-7000,
EXP REALTY LLC 724-403-7000
Source: WPMLS,MLS#: 1769046 Originating MLS: West Penn Multi-List
Originating MLS: West Penn Multi-ListFacts & features
Interior
Bedrooms & bathrooms
- Bedrooms: 3
- Bathrooms: 3
- Full bathrooms: 3
Primary bedroom
- Level: Upper
- Dimensions: 14x12
Bedroom 2
- Level: Upper
- Dimensions: 13x10
Bedroom 3
- Level: Upper
- Dimensions: 11x10
Dining room
- Level: Main
- Dimensions: 12x10
Family room
- Level: Lower
- Dimensions: 23x11
Kitchen
- Level: Main
- Dimensions: 10x9
Living room
- Level: Main
- Dimensions: 18x11
Heating
- Baseboard, Other
Cooling
- Attic Fan, Wall Unit(s)
Appliances
- Included: Some Electric Appliances, Dishwasher, Refrigerator, Stove
Features
- Flooring: Carpet, Vinyl
- Basement: Finished,Walk-Out Access
- Number of fireplaces: 1
- Fireplace features: Wood Burning
Interior area
- Total structure area: 1,976
- Total interior livable area: 1,976 sqft
Property
Parking
- Total spaces: 4
- Parking features: Attached, Detached, Garage, Off Street
- Has attached garage: Yes
Features
- Levels: Multi/Split
- Stories: 2
- Pool features: None
Lot
- Size: 1.38 Acres
- Dimensions: 1.384
Construction
Type & style
- Home type: SingleFamily
- Architectural style: Multi-Level
- Property subtype: Single Family Residence
Materials
- Brick, Vinyl Siding
- Roof: Asphalt
Condition
- Resale
- Year built: 1987
Utilities & green energy
- Sewer: Septic Tank
- Water: Well
Community & HOA
Community
- Features: Public Transportation
Location
- Region: Shelocta
Financial & listing details
- Price per square foot: $142/sqft
- Tax assessed value: $101,430
- Annual tax amount: $4,283
- Date on market: 8/9/2026
Estimated market value
$276,800
$263,000 - $291,000
$2,010/mo
Price history
| Date | Event | Price |
|---|---|---|
| 8/9/2026 | Price change | $279,900-6.4%$142/sqft |
Source:  WPMLS #1769046 Report a problem WPMLS #1769046 Report a problem | ||
| 6/12/2026 | Listed for sale | $299,000$151/sqft |
Source: Owner Report a problem | ||
Public tax history
Tax history is unavailable.
Monthly payment
Est. payment
Payment breakdown
Explore the cost of this home by adjusting the details. Changes won't be saved.Climate risks
Neighborhood: 15774
Similar homes
- $279,0003 bd2 ba1.8k sqft116 Mallet Hill Ct, Indiana, PA 15701For Sale
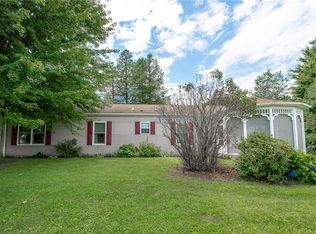 MLS ID #1768643, Paula Bracken. WPMLS
 - $263,0003 bd3 ba1.5k sqft2127 Bethel Church Rd, Indiana, PA 15701For Sale
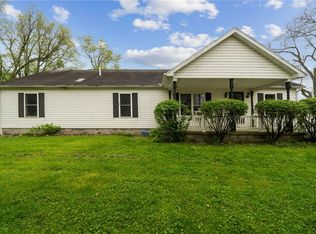 MLS ID #1751386, Richard Creo. WPMLS
 - $279,9003 bd3 ba1.9k sqft13063 Us Route 422, Kittanning, PA 16201For Sale
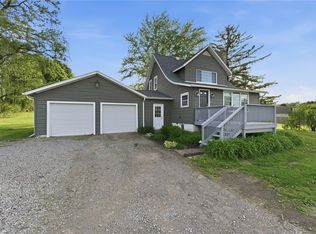 MLS ID #1751132, Melissa Barker. WPMLS
 - $249,9003 bd2 ba1.1k sqft139 Lemmon Hollow Rd, Kittanning, PA 16201For Sale
 MLS ID #1771208, Tricia Meade. WPMLS
 - $200,0005 bd1 ba2k sqft332 Hillside Ln, Smicksburg, PA 16256Auction
 MLS ID #PAIA2000108, Gerald Nolt, Beiler-Campbell Realtors-Quarryville. Bright MLS
