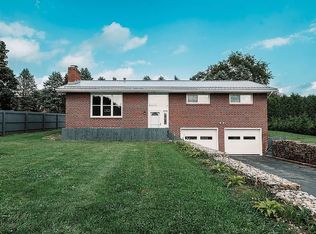
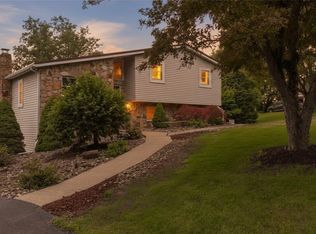
Built to last and ready for its next owners, this spacious 4-bedroom ranch offers the comfortable one-floor living you've been searching for!
Inside, you'll find generously sized rooms throughout, including a large eat-in kitchen, a welcoming first-floor family room with a cozy fireplace, a formal living room, a dining room, and a spacious primary suite with a private en-suite bath. Three additional bedrooms provide plenty of space for family, guests, or a home office. The finished lower level adds even more versatility with a bonus room that's perfect for a home office, gym, or hobby space, plus an additional area with a fireplace that could serve as a second family room or recreation space.
Outside, you'll appreciate the oversized 2-car garage complete with an attached workshop, a large storage shed for tools and outdoor equipment, and an enormous enclosed porch that's ideal for entertaining, relaxing, or hosting family gatherings year-round. With its flexible layout, abundant living space, and endless potential, this home is perfectly suited for a growing family or anyone looking to enjoy the convenience of spacious single-level living.
For sale
Price cut: $10K (9/15)
$340,000
915 McKnight Rd, Indiana, PA 15701
4beds
2,375sqft
Single Family Residence
Built in 1968
0.68 Acres Lot
$336,200 Zestimate®
$143/sqft
$-- HOA
What's special
Cozy fireplaceFinished lower levelDining roomWelcoming first-floor family roomGenerously sized rooms throughoutLarge eat-in kitchen
- 52 days
- 689
- 31
Likely to sell faster than
Zillow last checked:
Listing updated:
Listed by:
Bonnie Houck 724-422-1960,
BERKSHIRE HATHAWAY THE PREFERRED REALTY 724-349-8040
Source: WPMLS,MLS#: 1767772 Originating MLS: West Penn Multi-List
Originating MLS: West Penn Multi-ListFacts & features
Interior
Bedrooms & bathrooms
- Bedrooms: 4
- Bathrooms: 4
- Full bathrooms: 2
- 1/2 bathrooms: 2
Heating
- Gas, Hot Water
Cooling
- Central Air
Appliances
- Included: Some Gas Appliances, Dishwasher, Refrigerator, Stove
Features
- Window Treatments
- Flooring: Other, Carpet
- Windows: Window Treatments
- Basement: Partially Finished,Walk-Out Access
- Number of fireplaces: 1
- Fireplace features: Family/Living/Great Room
Interior area
- Total structure area: 2,375
- Total interior livable area: 2,375 sqft
Video & virtual tour
Property
Parking
- Total spaces: 2
- Parking features: Built In, Garage Door Opener
- Has attached garage: Yes
Features
- Levels: One
- Stories: 1
- Pool features: None
Lot
- Size: 0.68 Acres
- Dimensions: .68
Details
- Parcel number: 4205410800000
Construction
Type & style
- Home type: SingleFamily
- Architectural style: Ranch
- Property subtype: Single Family Residence
Materials
- Brick, Frame
- Roof: Asphalt
Condition
- Resale
- Year built: 1968
Utilities & green energy
- Sewer: Public Sewer
- Water: Public
Community & HOA
Location
- Region: Indiana
Financial & listing details
- Price per square foot: $143/sqft
- Tax assessed value: $190,800
- Annual tax amount: $4,414
- Date on market: 8/1/2026
Estimated market value
$336,200
$319,000 - $353,000
$3,318/mo
Price history
| Date | Event | Price |
|---|---|---|
| 9/15/2026 | Price change | $340,000-2.9%$143/sqft |
Source:  WPMLS #1767772 Report a problem WPMLS #1767772 Report a problem | ||
| 8/1/2026 | Listed for sale | $350,000$147/sqft |
Source: WPMLS #1767772 Report a problem | ||
Public tax history
| Year | Property taxes | Tax assessment |
|---|---|---|
| 2025 | $4,319 +1.8% | $190,800 |
| 2024 | $4,242 +8.1% | $190,800 |
| 2023 | $3,926 +1.5% | $190,800 |
| 2022 | $3,867 | $190,800 |
| 2021 | $3,867 +2.3% | $190,800 |
| 2020 | $3,779 | $190,800 |
| 2019 | $3,779 | $190,800 |
| 2018 | $3,779 -4.2% | $190,800 |
| 2017 | $3,944 | $190,800 |
| 2016 | -- | $190,800 +416% |
| 2015 | -- | $36,980 |
| 2014 | -- | $36,980 |
| 2013 | -- | $36,980 |
| 2012 | -- | $36,980 |
| 2011 | -- | $36,980 |
| 2010 | -- | $36,980 |
| 2009 | -- | $36,980 |
| 2008 | -- | $36,980 |
| 2007 | -- | $36,980 |
| 2006 | -- | $36,980 +42.8% |
| 2005 | -- | $25,890 |
| 2004 | -- | $25,890 |
| 2003 | -- | $25,890 |
| 2002 | -- | $25,890 |
| 2000 | -- | $25,890 |
Find assessor info on the county website
Monthly payment
Est. payment
Payment breakdown
Explore the cost of this home by adjusting the details. Changes won't be saved.Climate risks
Neighborhood: 15701
Nearby schools
Schools provided by the listing agent
- District: Indiana Area
Source: WPMLS. This data may not be complete. We recommend contacting the local school district to confirm school assignments for this home.
Similar homes
- $--3 bd2 ba1.2k sqft260 Anderson Ave, Indiana, PA 15701Auction
 ServiceLink Auction
 - $300,0004 bd2 ba1.5k sqft525 N Ben Franklin Rd, Indiana, PA 15701For Sale
 MLS ID #1773214, Jessica Tefft. WPMLS
 - $319,9003 bd2 ba2k sqft89 Fir St, Indiana, PA 15701For Sale
 MLS ID #1762351, Nathaniel Brida. WPMLS
 - $269,9004 bd2 ba2k sqft536 Oak St, Indiana, PA 15701For Sale
 MLS ID #1771008, Bonnie Houck. WPMLS
 - $170,0005 bd4 ba2.6k sqft1100 Route 119 Hwy N, Indiana, PA 15701For Sale
 MLS ID #PAIA2000110, Laura Fields, Exit Success Realty. Bright MLS
