Excellent student rental investment opportunity! This well-maintained duplex offers over 3,000 square feet of combined living space across two separate units, providing a great combination of spacious bedrooms, functional layouts, and strong rental potential. The property features two units, including a 2-bedroom, 1-bathroom unit and a 3-bedroom, 1-bathroom unit. Both units offer generously sized bedrooms, giving tenants plenty of room for comfortable living and study space. Inside, you'll find durable laminate flooring throughout much of the living space, providing a clean, modern look while being well suited for a rental property. The updated bathroom adds to the appeal, while the spacious floor plans offer plenty of flexibility for student tenants. One of the property's standout features is the abundance of off-street parking, with space for approximately 6 vehicles comfortably—a valuable amenity for multi-tenant/student housing. With 5 total bedrooms, 2 bathrooms, 3,000+ square feet of combined space, large bedrooms, updated finishes, and ample parking, this duplex offers an attractive opportunity for investors looking to add a spacious student rental property to their portfolio. Do not miss the opportunity to make this profitable property yours, call today for a private tour!
For sale
$239,000
596/598 S South 7th St, Indiana, PA 15701
5beds
3,033sqft
Townhouse
Built in 1960
9,583 Square Feet Lot
$235,900 Zestimate®
$79/sqft
$-- HOA
What's special
Ample parkingAbundance of off-street parkingUpdated finishesSpacious floor plansUpdated bathroomDurable laminate flooringGenerously sized bedrooms
- 7 days
- 258
- 18
Likely to sell faster than
Zillow last checked:
Listing updated:
Listed by:
Stone Williams 724-762-7917,
RE/MAX REAL ESTATE SPECIALIST 724-717-6183
Source: WPMLS,MLS#: 1774844 Originating MLS: West Penn Multi-List
Originating MLS: West Penn Multi-ListFacts & features
Interior
Bedrooms & bathrooms
- Bedrooms: 5
- Bathrooms: 2
- Full bathrooms: 2
Primary bedroom
- Level: Upper
- Dimensions: 14X18
Bedroom 2
- Level: Upper
- Dimensions: 15X10
Bedroom 3
- Level: Upper
- Dimensions: 13X14
Bedroom 4
- Level: Main
- Dimensions: 12X11
Bedroom 5
- Level: Main
- Dimensions: 12X10
Dining room
- Level: Main
- Dimensions: 9X18
Kitchen
- Level: Main
- Dimensions: 10X10
Living room
- Level: Main
- Dimensions: 11X17
Heating
- Gas
Appliances
- Included: Some Electric Appliances, Cooktop, Dryer, Refrigerator, Stove, Washer
Features
- Window Treatments
- Flooring: Laminate, Tile, Carpet
- Windows: Multi Pane, Window Treatments
- Basement: Unfinished,Walk-Up Access
Interior area
- Total structure area: 3,033
- Total interior livable area: 3,033 sqft
Property
Parking
- Total spaces: 6
- Parking features: Off Street
Features
- Levels: Two
- Stories: 2
- Pool features: None
Lot
- Size: 9,583 Square Feet
- Dimensions: 60 x 160
Construction
Type & style
- Home type: Townhouse
- Architectural style: Two Story
- Property subtype: Townhouse
Materials
- Vinyl Siding
- Roof: Metal
Condition
- Resale
- Year built: 1960
Utilities & green energy
- Sewer: Public Sewer
- Water: Public
Community & HOA
Community
- Features: Public Transportation
Location
- Region: Indiana
Financial & listing details
- Price per square foot: $79/sqft
- Tax assessed value: $207,000
- Annual tax amount: $6,346
- Date on market: 9/16/2026
Estimated market value
$235,900
$224,000 - $248,000
Not available
Price history
| Date | Event | Price |
|---|---|---|
| 9/16/2026 | Listed for sale | $239,000$79/sqft |
Source:  WPMLS #1774844 Report a problem WPMLS #1774844 Report a problem | ||
Public tax history
Tax history is unavailable.
Monthly payment
Est. payment
Payment breakdown
Explore the cost of this home by adjusting the details. Changes won't be saved.Climate risks
Neighborhood: 15701
Nearby schools
Schools provided by the listing agent
- District: Indiana Area
Source: WPMLS. This data may not be complete. We recommend contacting the local school district to confirm school assignments for this home.
Similar homes
- $229,0004 bd1 ba1.6k sqft1280 Washington St, Indiana, PA 15701For Sale
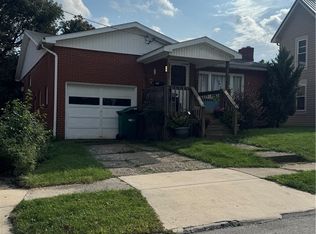 MLS ID #1774327, Joseph Ankney. WPMLS
 - $269,9004 bd2 ba2k sqft536 Oak St, Indiana, PA 15701For Sale
 MLS ID #1771008, Bonnie Houck. WPMLS
 - $317,0003 bd3 ba3.1k sqft634 School St, Indiana, PA 15701For Sale
 MLS ID #81320, Matthew DePaolis, Perry Wellington Realty, LLC. AHAR
 - $179,0004 bd3 ba1.8k sqft6744 Us Highway 422, Indiana, PA 15701For Sale
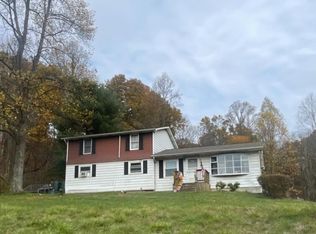 MLS ID #08-8877, Launce Soult, Realty One Group Supreme. Clearfield Jefferson AOR
 - $170,0005 bd4 ba2.6k sqft1100 Route 119 Hwy N, Indiana, PA 15701For Sale
 MLS ID #PAIA2000110, Laura Fields, Exit Success Realty. Bright MLS
