Thoughtful details and inviting spaces distinguish this beautifully presented home. Hardwood flooring, vaulted ceilings, and substantial wood trim lend warmth and character, while generous windows bring natural light throughout the interior.
The kitchen pairs light cabinetry with dark countertops, stainless steel appliances, and an extended breakfast bar overlooking the living area. A stone fireplace anchors the living room, creating a comfortable setting for everyday living and entertaining. A separate dining room offers space for more formal gatherings.
The bedrooms provide welcoming retreats, with distinctive details including decorative glass closet doors. A well-appointed bathroom features a glass-enclosed tiled shower and a stone-topped vanity.
Outside, a spacious fenced backyard, paved patio, and elevated deck offer several settings for outdoor dining, relaxing, and enjoying the surrounding views. Together, these features create a home with lasting character and comfortable, functional living spaces.
For sale
$299,900
444 Washington St, Indiana, PA 15701
3beds
2,242sqft
Single Family Residence
Built in 1870
8,319 Square Feet Lot
$292,300 Zestimate®
$134/sqft
$-- HOA
What's special
Spacious fenced backyardSubstantial wood trimLight cabinetryDark countertopsEnjoying the surrounding viewsHardwood flooringVaulted ceilings
- 36 days
- 344
- 30
Zillow last checked:
Listing updated:
Listed by:
Craig Bytner 724-840-6891,
DIAMOND EDGE REALTY LLC 724-243-2181
Source: WPMLS,MLS#: 1777978 Originating MLS: West Penn Multi-List
Facts & features
Interior
Bedrooms & bathrooms
- Bedrooms: 3
- Bathrooms: 2
- Full bathrooms: 2
Heating
- Gas
Cooling
- Central Air
Appliances
- Included: Some Gas Appliances, Dishwasher, Refrigerator, Stove
Features
- Flooring: Hardwood
- Basement: Walk-Out Access
- Number of fireplaces: 1
Interior area
- Total structure area: 2,242
- Total interior livable area: 2,242 sqft
Video & virtual tour
Property
Parking
- Total spaces: 2
- Parking features: Off Street
Features
- Levels: Two
- Stories: 2
Lot
- Size: 8,319 Square Feet
- Dimensions: 0.191
Details
- Parcel number: 2300333100000
Construction
Type & style
- Home type: SingleFamily
- Architectural style: Two Story
- Property subtype: Single Family Residence
Materials
- Roof: Asphalt
Condition
- Resale
- Year built: 1870
Utilities & green energy
- Sewer: Public Sewer
- Water: Public
Community & HOA
Location
- Region: Indiana
Financial & listing details
- Price per square foot: $134/sqft
- Tax assessed value: $134,900
- Annual tax amount: $4,136
- Date on market: 10/6/2026
Estimated market value
$292,300
$278,000 - $307,000
$2,223/mo
Price history
| Date | Event | Price |
|---|---|---|
| 10/6/2026 | Listed for sale | $299,900$134/sqft |
Source:  WPMLS #1777978 Report a problem | ||
Public tax history
| Year | Property taxes | Tax assessment |
|---|---|---|
| 2025 | $4,068 +4.9% | $134,900 |
| 2024 | $3,879 +7.6% | $134,900 |
| 2023 | $3,607 +1.7% | $134,900 |
| 2022 | $3,546 | $134,900 |
| 2021 | $3,546 +1.8% | $134,900 |
| 2020 | $3,484 | $134,900 |
| 2019 | $3,484 +1.6% | $134,900 |
| 2018 | $3,430 +3.3% | $134,900 |
| 2017 | $3,319 | $134,900 |
| 2016 | -- | $134,900 +815.2% |
| 2015 | -- | $14,740 |
| 2014 | -- | $14,740 |
| 2013 | -- | $14,740 |
| 2012 | -- | $14,740 |
| 2011 | -- | $14,740 |
| 2010 | -- | $14,740 |
| 2009 | -- | $14,740 |
| 2008 | -- | $14,740 |
| 2007 | -- | $14,740 |
| 2006 | -- | $14,740 +42.8% |
| 2005 | -- | $10,320 |
| 2004 | -- | $10,320 |
| 2003 | -- | $10,320 |
| 2002 | -- | $10,320 +35.3% |
| 2000 | -- | $7,630 |
Find assessor info on the county website
Monthly payment
Est. payment
Payment breakdown
Explore the cost of this home by adjusting the details. Changes won't be saved.Climate risks
Neighborhood: 15701
Nearby schools
Schools provided by the listing agent
- District: Indiana Area
Source: WPMLS. This data may not be complete. We recommend contacting the local school district to confirm school assignments for this home.

Similar homes
- $294,9004 bd2 ba1.7k sqft595 S 4th St, Indiana, PA 15701For Sale
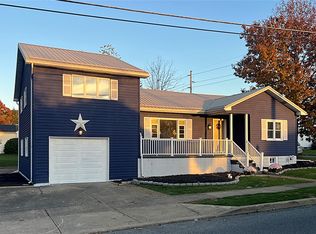 MLS ID #1780849, Mark Kromer. WPMLS
- $339,9003 bd2 ba2.3k sqft115 Hamilton St, Indiana, PA 15701For Sale
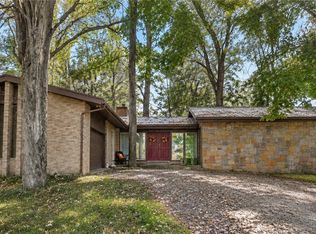 MLS ID #1777877, Nathaniel Brida. WPMLS
- $274,9004 bd3 ba1.5k sqft103 McNally Cir, Indiana, PA 15701For Sale
 MLS ID #1780857, Elizabeth Hutton. WPMLS
- $269,9004 bd2 ba2k sqft536 Oak St, Indiana, PA 15701For Sale
 MLS ID #1771008, Bonnie Houck. WPMLS
