Welcome to 5210 Redwood Drive! This spacious home offers a unique layout with plenty of room to spread out and entertain. Beautiful hardwood floors flow through the open living and dining areas, while large windows bring in an abundance of natural light. The kitchen features granite countertops, stainless steel appliances, ample cabinetry, a breakfast bar, and access to the back deck—perfect for enjoying the peaceful backyard. A spacious family room is highlighted by a full brick fireplace wall and large windows overlooking the property. The finished lower level adds even more usable living space and includes a large entertainment/media room complete with a projector and screen. With multiple gathering spaces, an attached garage, generous storage, and a convenient location just minutes from Indiana, this home offers space, character, and versatility inside and out.
For sale
$389,900
5210 Redwood Dr, Indiana, PA 15701
4beds
2,514sqft
Single Family Residence
Built in 1984
0.41 Acres Lot
$384,200 Zestimate®
$155/sqft
$-- HOA
What's special
Full brick fireplace wallPeaceful backyardUnique layoutAttached garageMultiple gathering spacesBreakfast barSpacious family room
- 7 days
- 1,168
- 98
Likely to sell faster than
Zillow last checked:
Listing updated:
Listed by:
Kristy Violi 724-243-2181,
DIAMOND EDGE REALTY LLC 724-243-2181
Source: WPMLS,MLS#: 1774819 Originating MLS: West Penn Multi-List
Originating MLS: West Penn Multi-ListFacts & features
Interior
Bedrooms & bathrooms
- Bedrooms: 4
- Bathrooms: 3
- Full bathrooms: 2
- 1/2 bathrooms: 1
Heating
- Forced Air, Gas
Cooling
- Central Air
Appliances
- Included: Some Gas Appliances, Dishwasher, Disposal, Microwave, Refrigerator, Stove
Features
- Flooring: Ceramic Tile, Laminate, Carpet
- Basement: Interior Entry,Partial
- Number of fireplaces: 1
Interior area
- Total structure area: 2,514
- Total interior livable area: 2,514 sqft
Video & virtual tour
Property
Parking
- Parking features: Built In, Off Street, Garage Door Opener
- Has attached garage: Yes
Features
- Levels: Multi/Split
- Stories: 2
- Pool features: None
Lot
- Size: 0.41 Acres
- Dimensions: 0.4132
Details
- Parcel number: 4207830300000
Construction
Type & style
- Home type: SingleFamily
- Architectural style: Multi-Level,Other
- Property subtype: Single Family Residence
Materials
- Brick, Vinyl Siding
- Roof: Asphalt
Condition
- Resale
- Year built: 1984
Utilities & green energy
- Sewer: Public Sewer
- Water: Public
Community & HOA
Community
- Subdivision: Forest Manor Plan
Location
- Region: Indiana
Financial & listing details
- Price per square foot: $155/sqft
- Tax assessed value: $246,500
- Annual tax amount: $5,703
- Date on market: 9/17/2026
Estimated market value
$384,200
$365,000 - $403,000
$3,210/mo
Price history
| Date | Event | Price |
|---|---|---|
| 9/17/2026 | Listed for sale | $389,900+50%$155/sqft |
Source:  WPMLS #1774819 Report a problem WPMLS #1774819 Report a problem | ||
| 8/11/2021 | Sold | $260,000-1.9%$103/sqft |
Source: WPMLS #1491359 Report a problem | ||
| 7/12/2021 | Pending sale | $265,000$105/sqft |
Source:  Berkshire Hathaway HomeServices #1491359 Report a problem Berkshire Hathaway HomeServices #1491359 Report a problem | ||
| 7/11/2021 | Contingent | $265,000$105/sqft |
Source: WPMLS #1491359 Report a problem | ||
| 7/9/2021 | Price change | $265,000-3.6%$105/sqft |
Source: WPMLS #1491359 Report a problem | ||
| 6/2/2021 | Price change | $275,000-5.1%$109/sqft |
Source: WPMLS #1491359 Report a problem | ||
| 5/19/2021 | Pending sale | $289,900$115/sqft |
Source: Berkshire Hathaway HomeServices #1491359 Report a problem | ||
| 5/18/2021 | Contingent | $289,900$115/sqft |
Source: WPMLS #1491359 Report a problem | ||
| 4/26/2021 | Price change | $289,900-3.3%$115/sqft |
Source: WPMLS #1491359 Report a problem | ||
| 4/7/2021 | Price change | $299,900-7.7%$119/sqft |
Source: WPMLS #1491359 Report a problem | ||
| 3/26/2021 | Listed for sale | $324,900$129/sqft |
Source: WPMLS #1491359 Report a problem | ||
Public tax history
| Year | Property taxes | Tax assessment |
|---|---|---|
| 2025 | $5,580 +1.8% | $246,500 |
| 2024 | $5,481 +8.1% | $246,500 |
| 2023 | $5,072 +1.5% | $246,500 |
| 2022 | $4,995 | $246,500 |
| 2021 | $4,995 +2.3% | $246,500 |
| 2020 | $4,882 | $246,500 |
| 2019 | $4,882 | $246,500 |
| 2018 | $4,882 -4.2% | $246,500 |
| 2017 | $5,096 | $246,500 |
| 2016 | -- | $246,500 +944% |
| 2015 | -- | $23,610 |
| 2014 | -- | $23,610 |
| 2013 | -- | $23,610 |
| 2012 | -- | $23,610 |
| 2011 | -- | $23,610 |
| 2010 | -- | $23,610 |
| 2009 | -- | $23,610 |
| 2008 | -- | $23,610 |
| 2007 | -- | $23,610 |
| 2006 | -- | $23,610 +42.9% |
| 2005 | -- | $16,520 |
| 2004 | -- | $16,520 |
| 2003 | -- | $16,520 |
| 2002 | -- | $16,520 |
| 2000 | -- | $16,520 |
Find assessor info on the county website
Monthly payment
Est. payment
Payment breakdown
Explore the cost of this home by adjusting the details. Changes won't be saved.Climate risks
Neighborhood: 15701
Nearby schools
Schools provided by the listing agent
- District: Indiana Area
Source: WPMLS. This data may not be complete. We recommend contacting the local school district to confirm school assignments for this home.
Similar homes
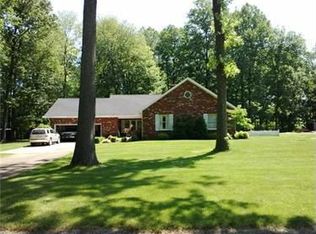
- $429,0564 bd4 ba2k sqft56 Valley Rd, Indiana, PA 15701For Sale
 MLS ID #1773611, Casey Ludwig. WPMLS
 - $344,9995 bd4 ba2.6k sqft158 Sandro St, Indiana, PA 15701For Sale By Owner
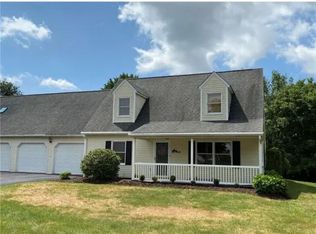
- $445,0003 bd3 ba2.7k sqft3059 Creekside Rd, Indiana, PA 15701For Sale
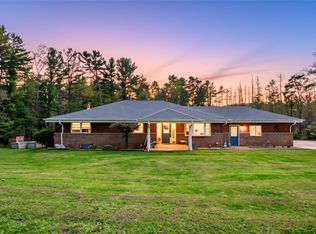 MLS ID #1775895, Debbie Fulmer. WPMLS
 - $317,0003 bd3 ba3.1k sqft634 School St, Indiana, PA 15701For Sale
 MLS ID #81320, Matthew DePaolis, Perry Wellington Realty, LLC. AHAR
