This beautifully updated 3-bedroom, 2.5-bath home sits on a private 0.45-acre lot just 1/10 of a mile from the Ghost Town Trail located in the historic mining town of Wehrum. Major updates include new roofs, new propane boiler, hickory hardwood floors, quartz countertops, a low-maintenance composite deck, and front porch with vinyl railings. The main floor features an impressive foyer with cathedral ceilings and an open staircase, alongside a bright office with custom bookcases and lots of sunlight. Upstairs, the primary suite boasts a walk-in closet and a luxurious bath with a new glass and Sistine stone walk-in shower, soaking tub, floor-to-ceiling custom cabinets, and heated floors at the vanity. The basement has drywall already hung and ready to be finished! A long list of upgrades can be found in the documents for this home. For peace of mind this home has a whole-house automatic generator and has been professionally waterproofed and includes a lifetime warranty. Complete with a 4-car detached garage (2 stalls wide), concrete driveway, new sidewalks and garden curbing, this turn-key property combines privacy, easy maintenance and modern living.
Active
$399,000
2605 Wehrum Rd, Vintondale, PA 15961
3beds
2,557sqft
Single Family Residence
Built in 1999
0.45 Acres Lot
$389,400 Zestimate®
$156/sqft
$-- HOA
What's special
Quartz countertopsSoaking tubLow-maintenance composite deckHickory hardwood floorsOpen staircaseFloor-to-ceiling custom cabinets
- 50 days
- 387
- 14
Zillow last checked:
Listing updated:
Listed by:
Danielle J Zahurak,
CENTURY 21 ALL SERVICE, INC. 814-269-3491
Source: CSMLS,MLS#: 96042400
Facts & features
Interior
Bedrooms & bathrooms
- Bedrooms: 3
- Bathrooms: 3
- Full bathrooms: 2
- 1/2 bathrooms: 1
Rooms
- Room types: Den/Office, Master Bathroom, Dining Room, Utility Room
Primary bedroom
- Description: W/W Carpet, Walk-In Closet, Ceiling Fan
- Level: Second
- Area: 235.05
- Dimensions: 15.58 x 15.08
Bedroom 2
- Description: New W/W Carpet, Built-In Wardrobes, Cf
- Level: Second
- Area: 224.83
- Dimensions: 15.42 x 14.58
Bedroom 3
- Description: W/W Carpet, Ceiling Fan, A/C Included
- Level: Second
- Area: 118.75
- Dimensions: 14.25 x 8.33
Primary bathroom
- Description: Updated - Gutted And Renovated - All New
- Level: Second
- Area: 126.95
- Dimensions: 15.08 x 8.42
Bathroom 1
- Level: Second
- Area: 74.35
- Dimensions: 8.83 x 8.42
Bathroom 2
- Description: Lux Vinyl Floors, New Toilet And Vanity
- Level: First
- Area: 45
- Dimensions: 7.5 x 6
Dining room
- Description: Accent Wall, Hickory Hardwood Floors
- Level: First
- Area: 188.85
- Dimensions: 15.42 x 12.25
Family room
- Description: Storage Along Wall, Drywall Already Hung
- Level: Basement
- Area: 941.71
- Dimensions: 38.83 x 24.25
Kitchen
- Description: Quartz Countertops, Hickory Cabinets
- Level: First
- Area: 192.5
- Dimensions: 16.5 x 11.67
Living room
- Description: W/W Carpet, New Sliding Glass Door
- Level: First
- Area: 261.53
- Dimensions: 22.42 x 11.67
Office
- Description: All New, Built-Ins, Lux Vinyl Flooring
- Level: First
- Area: 131.25
- Dimensions: 14.58 x 9
Heating
- Hot Water
Cooling
- Ceiling Fan(s), Window Unit(s)
Appliances
- Included: Dishwasher, Microwave Hood, Dryer, Microwave, Range, Refrigerator, Washer, Water Softener Rented
- Laundry: In Basement, Cabinets, Washer And Dryer Included
Features
- Bath Updated, Bookcases, Eat-in Kitchen, Entrance Foyer, Internet Service, Kitchen Updated, Pantry, Walk-In Closet(s), Cathedral Ceiling(s), Area Rug(s)
- Flooring: Carpet, Ceramic Tile, Hardwood, Vinyl Plank
- Doors: Sliding Doors
- Windows: Double Hung, Double Pane Windows, Window Treatments
- Basement: Full,Unfinished,Walk-Out Access
- Number of fireplaces: 1
- Fireplace features: Propane
Interior area
- Total structure area: 2,557
- Total interior livable area: 2,557 sqft
- Finished area above ground: 2,557
- Finished area below ground: 0
Video & virtual tour
Property
Parking
- Total spaces: 4
- Parking features: Concrete, Detached, Tandem, Multiple, Off Street, Garage Door Opener
- Garage spaces: 4
- Has uncovered spaces: Yes
Features
- Levels: Two
- Patio & porch: Covered, Deck
- Pool features: None
Lot
- Size: 0.45 Acres
- Dimensions: 114 x 151
- Features: Rectangular Lot
Details
- Parcel number: 0901810002A000
- Zoning description: Residential
Construction
Type & style
- Home type: SingleFamily
- Architectural style: Two Story
- Property subtype: Single Family Residence
Materials
- Stone, Vinyl Siding
- Roof: Shingle
Condition
- Year built: 1999
Utilities & green energy
- Sewer: Engineered Septic, Shared Septic, Other
- Water: Well
- Utilities for property: Propane
Community & HOA
Community
- Security: Smoke Detector(s)
Location
- Region: Vintondale
Financial & listing details
- Price per square foot: $156/sqft
- Tax assessed value: $186,500
- Annual tax amount: $3,281
- Date on market: 8/20/2026
- Inclusions: Refrigerator, Stove, Dishwasher, Microwave, Washer, Dryer, Whole-House Generator, Starlink Equip On Roof, A/C Units
- Exclusions: Personal Property, Sectional In Basement Negotiable
Estimated market value
$389,400
$370,000 - $409,000
$2,427/mo
Price history
| Date | Event | Price |
|---|---|---|
| 10/5/2026 | Listed for sale | $399,000$156/sqft |
Source:  CSMLS #96042400 Report a problem CSMLS #96042400 Report a problem | ||
| 9/22/2026 | Contingent | $399,000$156/sqft |
Source: CSMLS #96042400 Report a problem | ||
| 8/29/2026 | Pending sale | $399,000$156/sqft |
Source: CSMLS #96042400 Report a problem | ||
| 8/20/2026 | Listed for sale | $399,000+149.4%$156/sqft |
Source: CSMLS #96042400 Report a problem | ||
| 7/4/2018 | Sold | $160,000+0.1%$63/sqft |
Source: Public Record Report a problem | ||
| 5/15/2018 | Listed for sale | $159,900+106.3%$63/sqft |
Source: RE/MAX TEAM, REALTORS #96018271 Report a problem | ||
| 10/5/2007 | Sold | $77,500$30/sqft |
Source: WPMLS #676977 Report a problem | ||
Public tax history
| Year | Property taxes | Tax assessment |
|---|---|---|
| 2025 | $3,282 +6.3% | $186,500 +3.8% |
| 2024 | $3,089 +4.9% | $179,600 |
| 2023 | $2,945 | $179,600 |
| 2022 | $2,945 | $179,600 |
| 2021 | $2,945 +2.9% | $179,600 |
| 2020 | $2,862 | $179,600 |
| 2019 | $2,862 | $179,600 |
| 2018 | $2,862 | $179,600 |
| 2017 | $2,862 | $179,600 |
| 2016 | -- | $179,600 +923.9% |
| 2015 | -- | $17,540 |
| 2014 | -- | $17,540 |
| 2013 | -- | $17,540 |
| 2012 | -- | $17,540 |
| 2011 | -- | $17,540 |
Find assessor info on the county website
Monthly payment
Est. payment
Payment breakdown
Explore the cost of this home by adjusting the details. Changes won't be saved.Climate risks
Neighborhood: 15961
Nearby schools
Similar homes
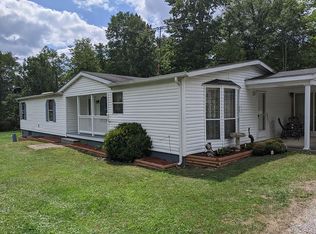
- $389,9004 bd3 ba2.5k sqft5210 Redwood Dr, Indiana, PA 15701For Sale
 MLS ID #1774819, Kristy Violi. WPMLS
 - $339,9003 bd2 ba2.3k sqft115 Hamilton St, Indiana, PA 15701For Sale
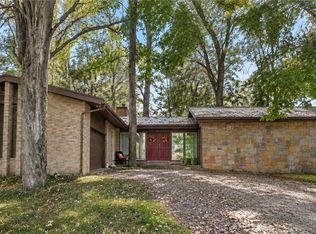 MLS ID #1777877, Nathaniel Brida. WPMLS
 - $379,9005 bd3 ba2.1k sqft1512 Valley Rd, Cherry Tree, PA 15724For Sale
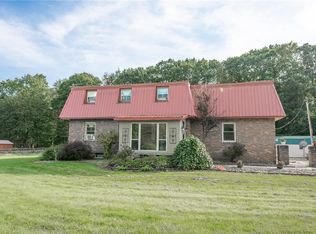 MLS ID #1773659, Nathaniel Brida. WPMLS
 - $395,0003 bd2 ba2.7k sqft6574 Admiral Peary Hwy, Loretto, PA 15940For Sale
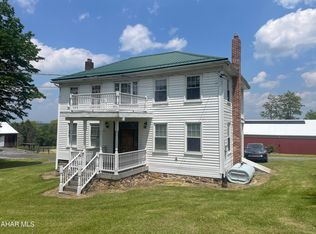 MLS ID #77552, Eric Holtz, Holtz And Associates Real Estate LLC. AHAR
