Escape to your own private vacation-style villa without ever leaving home in this incredible Hastings property, expertly crafted to feel like a year-round vacation home. The resort-like experience begins outdoors, where a covered porch overlooks a private courtyard with lush custom landscaping designed by Adler's of Altoona. Relax in the hot tub and then enjoy dinner on the patio, under the pavilion. Later in the evening, unwind under the stars as you sit around the rustic fire pit out back. Inside, the sunlit vaulted great room is built to impress - anchored by a dramatic floor-to-ceiling real stone fireplace, framed by expansive windows. Entertaining flows effortlessly into the gourmet kitchen, which boasts top-of-the-line appliances, rich granite countertops, a central island, an expansive pantry, and an adjacent dining room, all alongside a convenient first-floor guest suite, laundry room and half bath. Ascend the stunning custom wood staircase to discover the second-floor sanctuary featuring a sprawling primary suite with a large walk-in closet and a private bath with double sinks, a soaking tub and a separate walk-in shower. There are also two additional bedrooms on this floor - one currently used as an office - all accessible by a separate staircase that leads back downstairs. A partially finished walk out basement with a bathroom and a one-car garage completes this one-of-a-kind retreat. Don't miss your chance to own this incredible property! Some photos digitally enhanced
For sale
$450,000
397 Beaver St, Hastings, PA 16646
4beds
3,210sqft
Single Family Residence
Built in 1900
0.3 Acres Lot
$436,900 Zestimate®
$140/sqft
$-- HOA
What's special
One-car garageHalf bathStunning custom wood staircaseSoaking tubExpansive windowsHot tubTop-of-the-line appliances
- 24 days
- 1,171
- 53
Zillow last checked:
Listing updated:
Listed by:
Dawn Pellas 814-932-9745,
Perry Wellington Realty, LLC 814-695-5323
Source: AHAR,MLS#: 81365
Facts & features
Interior
Bedrooms & bathrooms
- Bedrooms: 4
- Bathrooms: 3
- Full bathrooms: 2
- 1/2 bathrooms: 1
Heating
- Radiant, Oil
Cooling
- Central Air
Appliances
- Included: Dishwasher, Range, Microwave, Dryer, Disposal, Freezer, Oven, Refrigerator, Washer
Features
- Eat-in Kitchen, Pantry
- Flooring: Vinyl, Carpet, Hardwood
- Windows: Insulated Windows
- Basement: Partially Finished,See Remarks,Walk-Out Access
- Number of fireplaces: 1
- Fireplace features: Gas Starter
Interior area
- Total structure area: 3,210
- Total interior livable area: 3,210 sqft
- Finished area above ground: 2,566
- Finished area below ground: 644
Property
Parking
- Total spaces: 1
- Parking features: Additional Parking, Concrete, Driveway, Garage, Off Street
- Garage spaces: 1
Features
- Levels: See Remarks,Two
- Patio & porch: Covered, Patio, Porch
- Exterior features: Fire Pit, Lighting, Private Yard
- Pool features: None
- Fencing: Partial,None
Lot
- Size: 0.3 Acres
- Features: Gentle Sloping, Level, Year Round Access
Details
- Parcel number: 033020567
- Special conditions: Standard
- Other equipment: Fuel Tank(s)
Construction
Type & style
- Home type: SingleFamily
- Architectural style: See Remarks,Traditional
- Property subtype: Single Family Residence
Materials
- Vinyl Siding, Stone
- Foundation: Combination
- Roof: Shingle
Condition
- Year built: 1900
Utilities & green energy
- Sewer: Public Sewer
- Water: Public
- Utilities for property: Cable Available, Electricity Connected, Sewer Connected
Community & HOA
Community
- Subdivision: None
HOA
- Has HOA: No
Location
- Region: Hastings
Financial & listing details
- Price per square foot: $140/sqft
- Tax assessed value: $14,470
- Annual tax amount: $1,838
- Date on market: 9/25/2026
- Listing terms: Cash,Conventional,FHA,VA Loan
- Inclusions: Kitchen Appliances, Hot Tub
- Exclusions: Personal Items
Estimated market value
$436,900
$415,000 - $459,000
Not available
Price history
| Date | Event | Price |
|---|---|---|
| 9/25/2026 | Listed for sale | $450,000+7400%$140/sqft |
Source:  AHAR #81365 Report a problem | ||
| 12/5/2006 | Sold | $6,000$2/sqft |
Source: Agent Provided Report a problem | ||
Public tax history
| Year | Property taxes | Tax assessment |
|---|---|---|
| 2025 | $1,780 +7.3% | $14,470 +6.4% |
| 2024 | $1,659 | $13,600 |
| 2023 | $1,659 -0.4% | $13,600 |
| 2022 | $1,666 +1.2% | $13,600 |
| 2021 | $1,646 +1.7% | $13,600 |
| 2020 | $1,618 +23.3% | $13,600 |
| 2019 | $1,312 +2.1% | $13,600 |
| 2018 | $1,285 +177.9% | $13,600 |
| 2017 | $462 -1.4% | $13,600 |
| 2016 | $469 +16.9% | $13,600 |
| 2015 | $401 | $13,600 |
| 2014 | $401 | $13,600 |
| 2013 | -- | $13,600 |
| 2012 | -- | $13,600 |
| 2011 | -- | $13,600 |
| 2010 | -- | $13,600 |
| 2009 | -- | $13,600 |
| 2008 | $500 | $13,600 |
Find assessor info on the county website
Monthly payment
Est. payment
Payment breakdown
Explore the cost of this home by adjusting the details. Changes won't be saved.Climate risks
Neighborhood: 16646
Similar homes
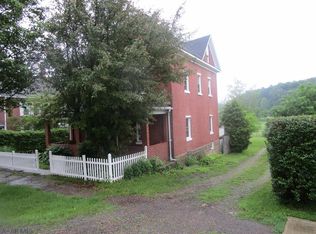
- $419,0003 bd4 ba2.8k sqft450 Nagle Rd, Hastings, PA 16646For Sale
 MLS ID #11966747, Benjamin Beck, Mossy Oak Properties Pennsylvania Land Professionals, LLC. My State MLS
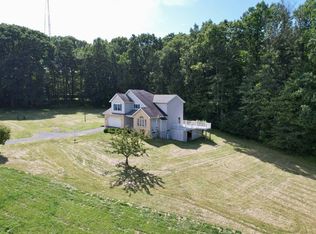
- $310,0003 bd3 ba2.7k sqft211 Mellon Ave, Patton, PA 16668For Sale
 MLS ID #81431, Dawn Pellas, Perry Wellington Realty, LLC. AHAR
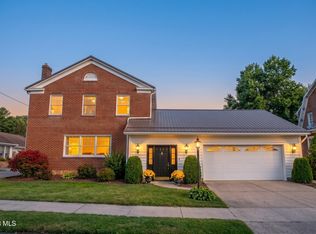
- $399,9005 bd3 ba3k sqft2149 Dutch Rd, Loretto, PA 15940For Sale
 MLS ID #79600, Scott Strayer, Century 21 Strayer & Assoc., Inc-Ebensburg. AHAR
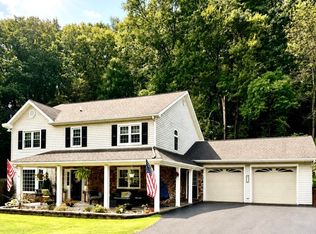
- $410,0005 bd3 ba2.6k sqft637 Hartwood Ln, Altoona, PA 16601For Sale
 MLS ID #81181, Mahki Barnes, Perry Wellington Realty, LLC. AHAR
- $340,0004 bd3 ba2.3k sqft199 Swartz Rd, Altoona, PA 16601For Sale
 MLS ID #PABR2016294, Tracy Wilt, Re/Max Results Realty Group. Bright MLS
