Nagle Road, Hastings PA - Private Country Living with Recreation at Your Doorstep - ***With Sellers Assistance*** Discover the perfect blend of privacy, comfort, and outdoor recreation with this exceptional 2,800± square-foot home nestled on 11.98± acres just outside Hastings, Pennsylvania. Located in the Cambria Heights School District, this spacious property offers 3 bedrooms, 4 full bathrooms, a massive bonus room, and a large den, providing abundant space for family, guests, hobbies, and everyday living. Designed for both comfort and functionality, the home features an expansive kitchen with abundant cabinetry, generous workspace, and a charming dining area with walkout access to the large rear deck. Multiple living areas provide plenty of flexibility for entertaining, relaxing, or simply enjoying peaceful evenings surrounded by beautiful countryside views. The main level offers convenient garage access, first-floor laundry, and an open galley-style kitchen and large great room. The spacious primary suite includes a large walk-in closet and private en-suite bathroom, while the additional bedrooms are generously sized and conveniently located near a full bathroom. The finished walk-out basement provides even more living space, featuring radiant floor heating and an additional full bathroom-ideal for recreation, guests, a home office, or a second living area. Outdoor enthusiasts will appreciate the partially wooded 11.98± acres, offering endless possibilities for hiking, hunting, gardening, hobby farming, or simply enjoying the peace and privacy of country living. The property directly borders Pennsylvania State Game Lands, placing abundant outdoor recreation right at your doorstep. Additional highlights include a spring-fed water system providing fresh, year-round water, which flows through a UV light and sediment filtration system before supplying the home. The property also offers high-speed 5G internet availability, included kitchen and household appliances, and a new radon mitigation system with a reported reading of approximately < 0.3 ± 1.5 pCi/L. For added peace of mind, the seller is also providing a home warranty. The location is equally appealing, with easy access to Chest Creek, a stocked trout stream; Rock Run Recreation Area and its renowned ATV trails; and Cambrian Hills Golf Course. The property is also within driving distance of Prince Gallitzin State Park and Glendale Lake, as well as Ebensburg, Johnstown, Punxsutawney, Clearfield, Altoona, and Indiana. Whether you're searching for a private family home, a recreational retreat, or your own piece of Pennsylvania countryside, this property delivers an exceptional combination of space, privacy, recreation, and convenience. Come experience the possibilities and discover what makes this unique property truly special. An additional 41 +/- acres brodering the property can also be purchsed:
For sale
Price cut: $20K (10/16)
$419,000
450 Nagle Rd, Hastings, PA 16646
3beds
2,800sqft
Single Family Residence
Built in 2006
11.96 Acres Lot
$405,300 Zestimate®
$150/sqft
$-- HOA
What's special
Finished walk-out basementMassive bonus roomGenerous workspaceLarge denFirst-floor laundryConvenient garage accessLarge great room
- 45 days
- 1,289
- 94
Zillow last checked:
Listing updated:
Listed by:
Benjamin Beck 724-747-5979,
Mossy Oak Properties Pennsylvania Land Professionals, LLC 724-678-1232
Source: My State MLS,MLS#: 11966747
Facts & features
Interior
Bedrooms & bathrooms
- Bedrooms: 3
- Bathrooms: 4
- Full bathrooms: 4
Rooms
- Room types: Bonus Room, Breakfast Room, Den, Dining Room, En Suite, Family Room, First Floor Bathroom, Formal Room, Great Room, Kitchen, Laundry Room, Master Bedroom, Walk-in Closet
Kitchen
- Features: Galley
Basement
- Area: 0
Heating
- Oil, Hot Water, Radiant
Appliances
- Included: Dishwasher, Disposal, Dryer, Refrigerator, Oven, Washer
Features
- Flooring: Hardwood, Carpet, Tile
- Basement: Finished,Walk-Out Access
- Number of fireplaces: 2
Interior area
- Total structure area: 2,800
- Total interior livable area: 2,800 sqft
- Finished area above ground: 2,800
Video & virtual tour
Property
Parking
- Parking features: Driveway, Attached
- Has garage: Yes
- Has uncovered spaces: Yes
Features
- Patio & porch: Open Porch, Deck
Lot
- Size: 11.96 Acres
Details
- Additional structures: Shed(s)
- Lease amount: $0
Construction
Type & style
- Home type: SingleFamily
- Property subtype: Single Family Residence
Materials
- Frame, Brick Siding, Vinyl Siding
- Roof: Asphalt
Condition
- New construction: No
- Year built: 2006
Utilities & green energy
- Electric: Amps(0)
- Water: Other
Community & HOA
HOA
- Has HOA: No
Location
- Region: Hastings
Financial & listing details
- Price per square foot: $150/sqft
- Date on market: 9/4/2026
- Date available: 09/04/2026
- Listing agreement: Exclusive
Estimated market value
$405,300
$385,000 - $426,000
$2,232/mo
Price history
| Date | Event | Price |
|---|---|---|
| 10/16/2026 | Price change | $419,000-4.6%$150/sqft |
Source: My State MLS #11966747 Report a problem | ||
| 10/2/2026 | Price change | $439,000-4.4%$157/sqft |
Source: My State MLS #11966747 Report a problem | ||
| 9/19/2026 | Price change | $459,000-4.2%$164/sqft |
Source: My State MLS #11966747 Report a problem | ||
| 8/27/2026 | Listed for sale | $479,000$171/sqft |
Source: REALSTACK #115590 Report a problem | ||
Public tax history
Tax history is unavailable.
Monthly payment
Est. payment
Payment breakdown
Explore the cost of this home by adjusting the details. Changes won't be saved.Climate risks
Neighborhood: 16646
Nearby schools
Schools provided by the listing agent
- District: Cambria Heights Sd
Source: My State MLS. This data may not be complete. We recommend contacting the local school district to confirm school assignments for this home.
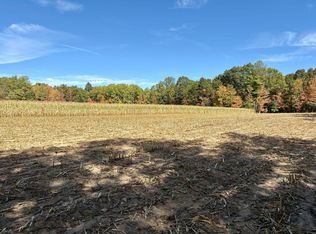
Similar homes
- $450,0004 bd3 ba3.2k sqft397 Beaver St, Hastings, PA 16646For Sale
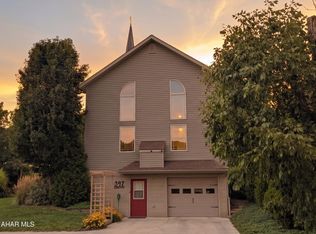 MLS ID #81365, Dawn Pellas, Perry Wellington Realty, LLC. AHAR
- $410,0005 bd3 ba2.6k sqft637 Hartwood Ln, Altoona, PA 16601For Sale
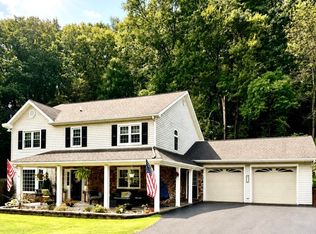 MLS ID #81181, Mahki Barnes, Perry Wellington Realty, LLC. AHAR
- $379,9005 bd3 ba2.1k sqft1512 Valley Rd, Cherry Tree, PA 15724For Sale
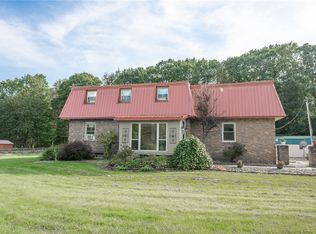 MLS ID #1773659, Nathaniel Brida. WPMLS
- $399,9005 bd3 ba3k sqft2149 Dutch Rd, Loretto, PA 15940For Sale
 MLS ID #79600, Scott Strayer, Century 21 Strayer & Assoc., Inc-Ebensburg. AHAR
- $340,0004 bd3 ba2.3k sqft199 Swartz Rd, Altoona, PA 16601For Sale
 MLS ID #PABR2016294, Tracy Wilt, Re/Max Results Realty Group. Bright MLS
- $224,9001 bd2 ba1.8k sqft482 Red Oak Rd, Flinton, PA 16640For SaleMLS ID #PACA2000824, Lora Larimer, Better Homes & Gardens Real Estate - GSA Realty. Bright MLS
