Situated on a premier corner lot, this exceptional residence is easily one of the most beautiful homes in town, masterfully blending classic charm and character with exceptional modern living. 3 Bedrooms plus a finished attic, 3 Baths and an attached two car garage - it has everything you could ask for. From the moment you step inside, magnificent hardwood floors guide you through an expansive main level. The warm, inviting living room centers around a cozy wood-burning fireplace before transitioning seamlessly into a formal dining room designed for memorable gatherings. The well-appointed kitchen offers ample cabinet and counter space, plus a convenient breakfast bar that opens directly into a sun-filled sitting room wrapped in windows and French doors. The back doors lead to your private outdoor oasis: a partially fenced, beautifully landscaped backyard featuring a covered patio, relaxing hot tub, and cozy fire pit. Back inside, the upper level features three spacious bedrooms, including a primary suite complete with a dedicated dressing room and wall-to-wall closets. Thoughtfully designed across every tier, the home also boasts a flexible finished attic perfect for a home office, a finished basement ideal for a media room or a guest suite, since the room also features a half bath. For convenience, there's a bathroom on every level of this home. There is also a newer metal roof for peace of mind. With timeless character and modern updates throughout, this turn-key property truly has it all. Please note: Some photos digitally enhanced.
For sale
Price cut: $11K (11/2)
$299,000
211 Mellon Ave, Patton, PA 16668
3beds
2,744sqft
Single Family Residence
Built in 1935
9,147 Square Feet Lot
$292,900 Zestimate®
$109/sqft
$-- HOA
What's special
Cozy wood-burning fireplacePrivate outdoor oasisThree spacious bedroomsRelaxing hot tubNewer metal roofCozy fire pitBathroom on every level
- 45 days
- 405
- 22
Zillow last checked:
Listing updated:
Listed by:
Dawn Pellas 814-932-9745,
Perry Wellington Realty, LLC 814-695-5323
Source: AHAR,MLS#: 81431
Facts & features
Interior
Bedrooms & bathrooms
- Bedrooms: 3
- Bathrooms: 3
- Full bathrooms: 2
- 1/2 bathrooms: 1
Heating
- Oil, Forced Air, Baseboard
Cooling
- None
Appliances
- Included: Microwave, Dryer, Disposal, Oven, Refrigerator, Washer
Features
- Ceiling Fan(s), Eat-in Kitchen, Pantry, Walk-In Closet(s)
- Flooring: Tile, Carpet, Concrete, Hardwood
- Windows: Combination, See Remarks
- Basement: Full,Partially Finished,Sump Pump
- Number of fireplaces: 1
- Fireplace features: Wood Burning
Interior area
- Total structure area: 2,744
- Total interior livable area: 2,744 sqft
- Finished area above ground: 2,344
- Finished area below ground: 400
Property
Parking
- Total spaces: 2
- Parking features: Concrete, Driveway, Garage, Garage Door Opener
- Garage spaces: 2
Features
- Levels: See Remarks,Two
- Patio & porch: Covered, Patio
- Exterior features: Fire Pit
- Pool features: None
- Fencing: Back Yard,Gate,Vinyl,Partial
Lot
- Size: 9,147 Square Feet
- Features: Level, Year Round Access
Details
- Parcel number: 045 025740
- Special conditions: Standard
Construction
Type & style
- Home type: SingleFamily
- Architectural style: Colonial,Traditional
- Property subtype: Single Family Residence
Materials
- Brick, Vinyl Siding
- Foundation: Block
- Roof: Metal
Condition
- Year built: 1935
Utilities & green energy
- Sewer: Public Sewer
- Water: Public
- Utilities for property: Cable Available, Electricity Connected, Sewer Connected
Community & HOA
Community
- Subdivision: None
HOA
- Has HOA: No
Location
- Region: Patton
Financial & listing details
- Price per square foot: $109/sqft
- Tax assessed value: $19,940
- Annual tax amount: $2,422
- Date on market: 10/2/2026
- Listing terms: Cash,Conventional,FHA,VA Loan
- Inclusions: Kitchen Appliances, Washer/Dryer, Hot Tub
- Exclusions: Personal Items
Estimated market value
$292,900
$278,000 - $308,000
$1,750/mo
Price history
| Date | Event | Price |
|---|---|---|
| 11/2/2026 | Price change | $299,000-3.5%$109/sqft |
Source:  AHAR #81431 Report a problem | ||
| 10/2/2026 | Listed for sale | $310,000$113/sqft |
Source: AHAR #81431 Report a problem | ||
Public tax history
| Year | Property taxes | Tax assessment |
|---|---|---|
| 2025 | $2,433 +1.2% | $19,940 |
| 2024 | $2,403 +0.8% | $19,940 |
| 2023 | $2,383 +0.8% | $19,940 |
| 2022 | $2,363 -2.1% | $19,940 |
| 2021 | $2,413 +1.7% | $19,940 |
| 2020 | $2,373 +23.3% | $19,940 |
| 2019 | $1,924 +2.1% | $19,940 |
| 2018 | $1,884 +177.9% | $19,940 |
| 2017 | $678 -1.4% | $19,940 |
| 2016 | $688 +16.9% | $19,940 |
| 2015 | $588 | $19,940 |
| 2014 | $588 | $19,940 |
| 2013 | -- | $19,940 |
| 2012 | -- | $19,940 |
| 2011 | -- | $19,940 |
| 2010 | -- | $19,940 |
| 2009 | -- | $19,940 |
| 2008 | $833 +2.5% | $19,940 |
| 2007 | $813 | $19,940 |
| 2006 | -- | $19,940 |
| 2005 | -- | $19,940 +100% |
| 2004 | -- | $9,970 |
| 2003 | -- | $9,970 +6% |
| 2002 | -- | $9,410 |
| 2000 | -- | $9,410 |
Find assessor info on the county website
Monthly payment
Est. payment
Payment breakdown
Explore the cost of this home by adjusting the details. Changes won't be saved.Climate risks
Neighborhood: 16668

Similar homes
- $159,5002 bd2 ba2.1k sqft1003 Moose Ave, Patton, PA 16668For Sale
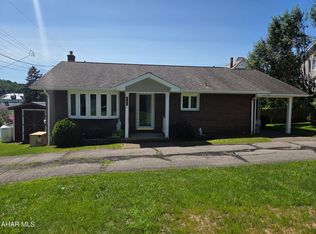 MLS ID #80716, Rachel Conrad, Perry Wellington Realty, LLC. AHAR
- $189,0003 bd2 ba2.1k sqft103 Dunsmore Rd, Saint Benedict, PA 15773For Sale
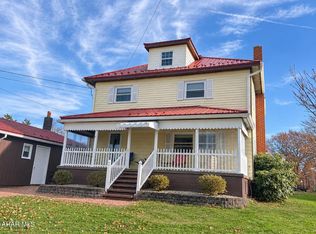 MLS ID #81721, Connie Pope, Realty One Group Landmark Johnstown. AHAR
- $325,0004 bd3 ba2.6k sqft199 Swartz Rd, Altoona, PA 16601For Sale
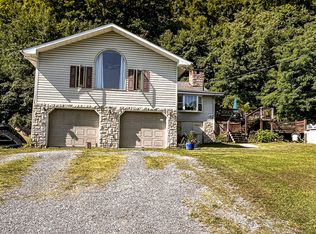 MLS ID #80840, Tracy Wilt, Re/max Results Realty Group. AHAR
- $289,0004 bd2 ba1.8k sqft132 Hoot Owl Ln, Flinton, PA 16640For Sale
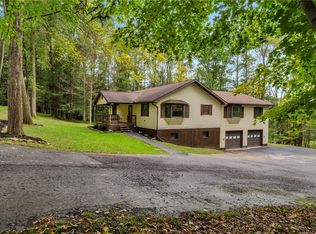 MLS ID #1777627, Joseph Hawkins. WPMLS
- $319,1013 bd3 ba1.5k sqft1837 Bellmeade Dr, Altoona, PA 16602For Sale
 MLS ID #PABR2016388, Michael V. Sleeth, Howard Hanna Bardell Realty. Bright MLS
