Welcome to 232 John Street in Madera, PA, where space, convenience, and versatility come together on approximately 1.38 acres. The eat-in kitchen includes the appliances and offers ample space for everyday dining. A large living room featuring a fireplace creates a warm and inviting gathering space, while the first-floor office or bonus room provides flexibility for remote work, hobbies, or additional living space.
The home also features the convenience of first-floor laundry and a spacious primary suite designed for comfort and privacy. Outside, you'll find both an attached 2-car garage and an oversized detached 2-car garage, offering abundant storage, workshop space, or room for vehicles and recreational equipment. Enjoy the peaceful setting from the rear patio overlooking the expansive yard.
Don't miss your opportunity to make this beautiful property your next home--schedule your showing today.
For sale
Price cut: $15K (8/27)
$339,900
232 John St, Madera, PA 16661
4beds
3baths
2,954sqft
Single Family Residence
Built in 1900
1.38 Acres Lot
$329,000 Zestimate®
$115/sqft
$-- HOA
What's special
Eat-in kitchenFirst-floor laundry
- 117 days
- 445
- 61
Zillow last checked:
Listing updated:
Listed by:
Tyler Noel 814-330-7636,
Realty One Group Landmark- Clearfield 814-290-7564
Source: Clearfield Jefferson AOR,MLS#: 13-692
Facts & features
Interior
Bedrooms & bathrooms
- Bedrooms: 4
- Bathrooms: 3
Bedroom
- Level: Second
Bedroom
- Level: Second
Bedroom
- Level: Second
Bathroom
- Level: First
Bathroom
- Level: Second
Bathroom
- Level: Second
Other
- Level: Second
Bonus room
- Level: First
Dining room
- Level: First
Kitchen
- Level: First
Living room
- Level: First
Heating
- Hot Water, Oil
Cooling
- Window Unit(s)
Appliances
- Included: Microwave, Refrigerator, Range
Features
- Has basement: Yes
- Has fireplace: Yes
- Fireplace features: Propane
Interior area
- Total structure area: 2,954
- Total interior livable area: 2,954 sqft
- Finished area above ground: 2,954
- Finished area below ground: 0
Property
Parking
- Total spaces: 2
- Parking features: 2 Car Attached, Asphalt, Gravel
- Attached garage spaces: 2
- Has uncovered spaces: Yes
- Details: Garage Remarks: Another 2 Car Detach, Driveway: Paved/Gravel
Features
- Levels: Two
- Stories: 2
- Patio & porch: Covered, Patio, Porch
Lot
- Size: 1.38 Acres
Details
- Additional structures: Garage(s)
- Parcel number: 103089925
- Zoning: Unzoned
Construction
Type & style
- Home type: SingleFamily
- Property subtype: Single Family Residence
Materials
- Stick-Built, Vinyl Siding
- Roof: Shingle
Condition
- Year built: 1900
Utilities & green energy
- Sewer: Municipality
- Water: Municipality
Community & HOA
Location
- Region: Madera
Financial & listing details
- Price per square foot: $115/sqft
- Tax assessed value: $57,000
- Annual tax amount: $2,251
- Date on market: 6/11/2026
- Inclusions: Deep Freezer
Estimated market value
$329,000
$313,000 - $345,000
$1,678/mo
Price history
| Date | Event | Price |
|---|---|---|
| 8/27/2026 | Price change | $339,900-4.2%$115/sqft |
Source:  Clearfield Jefferson AOR #13-692 Report a problem Clearfield Jefferson AOR #13-692 Report a problem | ||
| 7/26/2026 | Price change | $354,900-2.7%$120/sqft |
Source: Clearfield Jefferson AOR #13-692 Report a problem | ||
| 6/11/2026 | Listed for sale | $364,900-2.7%$124/sqft |
Source: Clearfield Jefferson AOR #13-692 Report a problem | ||
| 5/8/2026 | Listing removed | $374,900$127/sqft |
Source:  AHAR #78887 Report a problem AHAR #78887 Report a problem | ||
| 11/7/2025 | Listed for sale | $374,900$127/sqft |
Source: AHAR #78887 Report a problem | ||
Public tax history
| Year | Property taxes | Tax assessment |
|---|---|---|
| 2025 | $1,805 +2.4% | $28,500 +100% |
| 2024 | $1,763 | $14,250 |
| 2023 | $1,763 | $14,250 |
| 2022 | $1,763 +1.6% | $14,250 |
| 2021 | $1,734 | $14,250 |
| 2020 | $1,734 | $14,250 |
| 2019 | $1,734 +6.6% | $14,250 |
| 2018 | $1,627 | $14,250 |
| 2017 | -- | $14,250 |
| 2016 | -- | $14,250 |
| 2015 | -- | $14,250 |
| 2014 | -- | $14,250 +7.5% |
| 2013 | -- | $13,250 |
| 2012 | -- | $13,250 |
| 2011 | -- | $13,250 |
| 2009 | -- | $13,250 |
| 2007 | -- | -- |
| 2005 | -- | -- |
| 2004 | -- | -- |
| 2003 | -- | -- |
| 2002 | -- | -- |
| 2000 | -- | -- |
Find assessor info on the county website
Monthly payment
Est. payment
Payment breakdown
Explore the cost of this home by adjusting the details. Changes won't be saved.Climate risks
Neighborhood: 16661
Nearby schools
Schools provided by the listing agent
- District: Moshannon Valley
Source: Clearfield Jefferson AOR. This data may not be complete. We recommend contacting the local school district to confirm school assignments for this home.
Similar homes
- $350,0004 bd4 ba2.8k sqft3361 Tyrone Pike, Sandy Ridge, PA 16677For Sale

 MLS ID #PACE2519744, Penny Jones, Better Homes & Gardens Real Estate - GSA Realty. Bright MLS
 - $340,0004 bd3 ba2.3k sqft199 Swartz Rd, Altoona, PA 16601For Sale
 MLS ID #PABR2016294, Tracy Wilt, Re/Max Results Realty Group. Bright MLS
 - $375,0004 bd2 ba2.9k sqft384 Antes Ln, Grampian, PA 16838For Sale
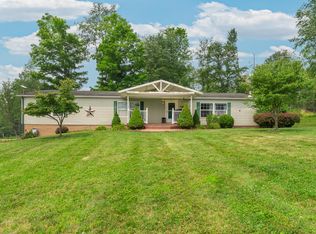 MLS ID #06-8626, Cameron Swatsworth, Keller Williams Advantage Realty. Clearfield Jefferson AOR
 - $310,0003 bd3 ba2.7k sqft211 Mellon Ave, Patton, PA 16668For Sale
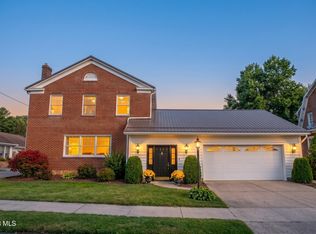 MLS ID #81431, Dawn Pellas, Perry Wellington Realty, LLC. AHAR
 - $450,0004 bd4 ba3k sqft108 Rockwood Dr, Philipsburg, PA 16866For SaleMLS ID #PACE2519336, Brittany Patrick, Ryen Realty LLC. Bright MLS
- $199,0004 bd3 ba2.7k sqft300 Lingle St, Osceola Mills, PA 16666For SaleMLS ID #PACD2045398, Amy Doran, Realty One Group Landmark. Bright MLS
- $399,0004 bd3 ba2.8k sqft6 S 8th St, Philipsburg, PA 16866For SaleMLS ID #PACE2519956, Rob Miller, Realty One Group Landmark. Bright MLS
- $294,5003 bd3 ba2.6k sqft125 Colorado Rd, Munson, PA 16860For SaleMLS ID #PACD2044864, Amy Doran, Realty One Group Landmark. Bright MLS
