Excellent Investment Opportunity in Ebensburg Boro! This premium MIXED-USE building offers an excellent asset for your portfolio or a perfect live-work setup in a convenient high-traffic location. The main floor features two independent commercial spaces, each equipped with its own private bathroom and new LED lighting. Above, a 1,500 sq/ft+ two-story residential unit awaits, boasting three bedrooms, a large full bathroom, a welcoming foyer with closets, and in-unit laundry. The home's striking layout includes an open-concept kitchen and dining area that beautifully overlooks the sunken living room. Investors will appreciate the major updates already completed, including a newer roof, newer windows, and new exterior and interior LED lighting. The mechanical systems are highly efficient, specifically a new heat pump with supplemental gas forced-air heat, contributing to remarkably reasonable utility bills. Properties of this caliber rarely hit the local market. Schedule your private tour today!
Active
$375,000
620 W High St, Ebensburg, PA 15931
3beds
1,573sqft
:
Get pre-qualified$2,459/mo
Single Family Residence
Built in 1924
3,049 Square Feet Lot
$360,800 Zestimate®
$238/sqft
$-- HOA
What's special
- 64 days |
- 185 |
- 1 |
Zillow last checked:
Listing updated:
Listed by:
Danielle J Zahurak,
CENTURY 21 ALL SERVICE, INC. 814-269-3491
Source: CSMLS,MLS#: 96041667
Facts & features
Interior
Bedrooms & bathrooms
- Bedrooms: 3
- Bathrooms: 1
- Full bathrooms: 1
Rooms
- Room types: Dining Room
Bedroom 1
- Description: Large Closet
- Level: Second
- Area: 156.21
- Dimensions: 13.58 x 11.5
Bedroom 2
- Description: Ceiling Fan, Double Closet
- Level: Second
- Area: 116.92
- Dimensions: 11.5 x 10.17
Bedroom 3
- Description: Ceiling Fan, Double Closet
- Level: Second
- Area: 104.77
- Dimensions: 11.75 x 8.92
Bathroom 1
- Description: Double Sink, Tub/Shower Combo
- Level: Second
- Area: 85.45
- Dimensions: 9.58 x 8.92
Dining room
- Description: Chandelier, Open To Kitchen
- Level: Second
- Area: 227.17
- Dimensions: 15.67 x 14.5
Kitchen
- Description: Eat-In Kitchen, Breakfast Bar
- Level: Second
- Area: 135.67
- Dimensions: 14.67 x 9.25
Living room
- Description: Sunken W/ High Ceiling, Ceiling Fan, W/W
- Level: Lower
- Area: 266.03
- Dimensions: 20.33 x 13.08
Heating
- Heat Pump, Forced Air
Cooling
- Central Air
Appliances
- Included: Dishwasher, Range Hood
- Laundry: 2nd Floor Laundry, Lower Level, W/D Hook-Ups, Cabinets
Features
- Eat-in Kitchen, Entrance Foyer, Walk-In Closet(s)
- Flooring: Carpet, Linoleum
- Windows: Double Pane Windows
- Basement: Full,Unfinished
- Has fireplace: No
Interior area
- Total structure area: 1,573
- Total interior livable area: 1,573 sqft
- Finished area above ground: 1,573
- Finished area below ground: 0
Property
Parking
- Parking features: On Street, Off Street
- Has uncovered spaces: Yes
Features
- Levels: Two and One Half,Other-See Comments
- Pool features: None
Lot
- Size: 3,049 Square Feet
- Dimensions: 66 x 46
- Features: Corner Lot, Irregular Lot
Details
- Additional structures: Separate Entrance Apartment, Separate Studio/Office
- Parcel number: 026018715
- Zoning description: See Remarks
Construction
Type & style
- Home type: SingleFamily
- Architectural style: Greater than 2 Stories
- Property subtype: Single Family Residence
Materials
- Vinyl Siding, Other
- Roof: Shingle
Condition
- Year built: 1924
Utilities & green energy
- Sewer: Public Sewer
- Water: Public
- Utilities for property: Electricity Connected, Natural Gas Connected
Community & HOA
Location
- Region: Ebensburg
Financial & listing details
- Price per square foot: $238/sqft
- Tax assessed value: $29,600
- Annual tax amount: $3,341
- Date on market: 5/23/2026
- Inclusions: Negotiable: Refrigerator, Stove/Oven, Dishwasher, Washer, Dryer
- Exclusions: Personal Property
Estimated market value
$360,800
$343,000 - $379,000
$1,147/mo
Price history
| Date | Event | Price |
|---|---|---|
| 5/23/2026 | Listed for sale | $375,000+476.9%$238/sqft |
Source:  CSMLS #96041667 Report a problem CSMLS #96041667 Report a problem | ||
| 1/13/2017 | Sold | $65,000$41/sqft |
Source: Public Record Report a problem | ||
Public tax history
| Year | Property taxes | Tax assessment |
|---|---|---|
| 2025 | $463 | $29,600 |
| 2024 | $463 -84.6% | $29,600 |
| 2023 | $3,002 +4.3% | $29,600 |
| 2022 | $2,879 +709.7% | $29,600 |
| 2021 | $356 | $29,600 |
| 2020 | $356 -86.3% | $29,600 |
| 2019 | $2,597 | $29,600 |
| 2018 | $2,597 +158.1% | $29,600 |
| 2017 | $1,006 -1.4% | $29,600 |
| 2016 | $1,021 +16.9% | $29,600 |
| 2015 | $873 | $29,600 |
Find assessor info on the county website
Monthly payment
Est. payment
Payment breakdown
Explore the cost of this home by adjusting the details. Changes won't be saved.Climate risks
Neighborhood: 15931
Nearby schools
GreatSchools rating
- 7/10Cambria El SchoolGrades: K-5Distance: 0.6 mi
- 8/10Central Cambria Middle SchoolGrades: 6-8Distance: 0.7 mi
- 6/10Central Cambria High SchoolGrades: 9-12Distance: 0.7 mi
Schools provided by the listing agent
- District: Central Cambria
Source: CSMLS. This data may not be complete. We recommend contacting the local school district to confirm school assignments for this home.
- $137,100-- bd-- ba-- sqft110 S West St, Ebensburg, PA 15931Off Market
- $153,6004 bd2 ba1.7k sqft612 W High St, Ebensburg, PA 15931Off Market
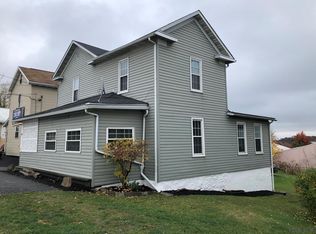
- $194,100-- bd-- ba-- sqft112 S West St, Ebensburg, PA 15931Off Market
- $420-- bd-- ba-- sqft315 S West St, Ebensburg, PA 15931Off Market
- $40-- bd-- ba-- sqft315 S West St, Ebensburg, PA 15931Off Market
- $156,000-- bd-- ba-- sqft610 W High St, Ebensburg, PA 15931Off Market
- $215,0004 bd2 ba2.1k sqft701 W High St, Ebensburg, PA 15931Sold
- $210,100-- bd-- ba-- sqft619 W Lloyd St, Ebensburg, PA 15931Off Market
A local agent can set up tours, give advice and negotiate with sellers.
Similar homes
- $235,0004 bd2 ba1.9k sqft216 W Crawford St, Ebensburg, PA 15931For Sale
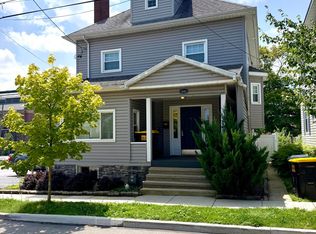 MLS ID #80725, Mahki Barnes, Perry Wellington Realty, LLC. AHAR
 - $289,0003 bd2 ba1.5k sqft736 N Spruce St, Ebensburg, PA 15931For Sale
 MLS ID #80337, Virginia Duman, Howard Hanna Bardell Realty Altoona. AHAR
 - $199,0003 bd3 ba1.7k sqft201 N Julian St, Ebensburg, PA 15931For Sale
 MLS ID #80422, Anna Daugherty, Realty One Group Landmark Johnstown. AHAR
 - $235,0003 bd3 ba2.2k sqft125 Lovell Ave, Ebensburg, PA 15931For Sale
 MLS ID #80458, Hunter Ott, Howard Hanna Bardell Realty Altoona. AHAR
 - $--4 bd2 ba2.2k sqft10021 Route 422 Hwy E, Penn Run, PA 15765AuctionServiceLink Auction
- $425,0004 bd3 ba2.1k sqft302 Walters Ln, Cresson, PA 16630For SaleMLS ID #96041898, Brandi Gonos. CSMLS
- $334,9003 bd2 ba2k sqft5005 4th Ave, Altoona, PA 16602For SaleMLS ID #80604, Rachel Conrad, Perry Wellington Realty, LLC. AHAR
- $299,9003 bd4 ba2.1k sqft310 Sioux St, Johnstown, PA 15904For Sale
 MLS ID #PACA2000812, Megan Hand, Realty One Group Landmark. Bright MLS
 - $224,9003 bd3 ba1.2k sqft1516 4th St, Nanty Glo, PA 15943For SaleMLS ID #1763184, Tiffany Boone. WPMLS
- $315,0003 bd2 ba1.6k sqft1453 Mill Run Rd, Altoona, PA 16601For SaleMLS ID #80157, Norman Fulton, Perry Wellington Realty, LLC. AHAR
- $305,5004 bd3 ba2.1k sqft715 58th St, Altoona, PA 16601For SaleMLS ID #80644, Holly O'Connor, Howard Hanna Bardell Realty Altoona. AHAR
- $214,9004 bd2 ba2k sqft884 Main St, Wilmore, PA 15962For SaleMLS ID #80632, Hunter Ott, Howard Hanna Bardell Realty Altoona. AHAR
- $295,0003 bd2 ba1.2k sqft1228 Valley Forge Rd, Duncansville, PA 16635For SaleMLS ID #80685, Marcy Clapper, Howard Hanna Bardell Realty Altoona. AHAR
- $340,0003 bd1 ba2.2k sqft328 Avalon Rd, Altoona, PA 16601For SaleMLS ID #77601, Kathryn Seymore, Coldwell Banker Town & Country R.E.. AHAR
- $210,0003 bd2 ba1.6k sqft469 Girard St, Johnstown, PA 15905For SaleMLS ID #96042164, Don Colvin & Erin Colvin. CSMLS
- $249,5003 bd3 ba1.6k sqft901 Maple St, Portage, PA 15946For SaleMLS ID #96037166, Scott Morris. CSMLS
- $269,0003 bd2 ba2.2k sqft2925 William Penn Ave, Johnstown, PA 15909For SaleMLS ID #79578, Lisa Hess, Lang Real Estate. AHAR
- $248,0003 bd3 ba1.6k sqft235 Liberty Ln, Duncansville, PA 16635For SaleMLS ID #80472, The Gretchen Gunnett Team, Perry Wellington Realty, LLC. AHAR
- $244,9954 bd2 ba1.6k sqft5030 Broad Ave, Altoona, PA 16601For SaleMLS ID #PABR2016138, Megan Pantalena, Keller Williams Realty Advantage. Bright MLS
- $259,0003 bd1 ba1.5k sqft600 Baynton Ave, Altoona, PA 16602For SaleMLS ID #80618, Denise Young, 814 Realty Group Inc.. AHAR
