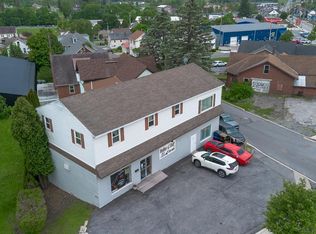
Business Owners and Homeowners Welcome! This mixed-use zoned property could be your next home, professional office, photography studio, health services office, fitness center, restaurant or bed and breakfast just to name a few options. This property sits at a well-trafficked intersection that is close to everything! It has two enclosed porches - offering 2 separate entrances, and a wrap-around driveway with two easy exits for guest or business clients. This property is better than new since it has been meticulously renovated in the last 3 years. Enjoy the savings you have with a new roof, new vinyl energy efficient windows, repointed full brick exterior, all new soffit, facia, gutters & downspouts, new retaining wall at the front, & two rebuilt porches - AND that is just the exterior! The inside is even better and could be tailored to your needs whether it's your dream home or dream business location. From the new wiring and a 200 amp electrical panel, new water heater, beautifully refinished hardwood floors, and revived craftsman details from wood doors & transoms to brass hardware there is no work needed here. The kitchen has stunning cabinetry from floor to ceiling for elegant style with a fun wine cubby and lots of storage. Around the corner is a butler's pantry with additional built-in storage, added dishwasher, and has been remodeled to include a full bathroom on this floor. The living room and dining room are large and roomy with gorgeous pocket doors that can separate the rooms when needed for movie watching or a photo shoot. Head to the 2nd floor where you'll find 4 bedrooms that could also be office space or your bed & breakfast guest space with a remodeled full bathroom with tub/shower. If you need more space, head to the 3rd floor walk up attic which could be finished for an office, more bedrooms, or great storage. We aren't done yet, this house keeps going to the basement which has been completely sealed, painted, and is as clean as the living areas. This level has a laundry area, room for a workshop, more built-in storage cabinets, a walkout door, and it's even got a toilet w/separate shower that would be ideal for a dog wash area! This property has newly changed property lines offering .31 acres - all close to town shopping, restaurants, schools, bike trails, and more! Call for more details.
Sold for $215,000
$215,000
701 W High St, Ebensburg, PA 15931
4beds
2,143sqft
Single Family Residence
Built in 1905
0.31 Acres Lot
$223,500 Zestimate®
$100/sqft
$1,667 Estimated rent
Home value
$223,500
Estimated sales range
Not available
$1,667/mo
Zestimate® history
Owner options
List your home for rent
$1,667/mo
Rent Zestimate®
Find your next renter with Zillow Rental Manager. Plus, with online applications, you can quickly screen prospective tenants – for free.
$1,667/mo
Rent Zestimate®
Refinance and save
$1,459/mo
Est. payment
Refinancing to a lower rate could help reduce your monthly payments and save thousands over the life of the loan.
$1,459/mo
Est. payment
Explore your selling options
Work with a Zillow partner agent
Leverage their expertise and Zillow's premium Showcase listings to get your home seen by more buyers.
Get startedList with your own agent
Get your home in front of millions of buyers by listing it on Zillow.
Learn how to do itSell it yourself
Take full control of how buyers see your home on Zillow by listing For Sale by Owner (FSBO).
List your homeWhat's special
Zillow last checked:
Listing updated:
Listed by:
Kristin O'Brien 814-330-6400,
Keller Williams Advantage Realty,
Listing Team: The Kristin O'brien Team
Bought with:
NON MEMBER, 0225194075
Non Subscribing Office
Source: Bright MLS,MLS#: PACA2000718
Facts & features
Interior
Bedrooms & bathrooms
- Bedrooms: 4
- Bathrooms: 2
- Full bathrooms: 2
- Main level bathrooms: 1
Rooms
- Room types: Dining Room, Bedroom 2, Bedroom 3, Bedroom 4, Kitchen, Family Room, Foyer, Bedroom 1, Other, Attic, Full Bath
Bedroom 1
- Features: Flooring - Solid Hardwood
- Level: Upper
- Area: 190 Square Feet
- Dimensions: 10 X 19
Bedroom 2
- Features: Flooring - Solid Hardwood
- Level: Upper
- Area: 143 Square Feet
- Dimensions: 13 X 11
Bedroom 3
- Features: Flooring - Solid Hardwood
- Level: Upper
- Area: 169 Square Feet
- Dimensions: 13 X 13
Bedroom 4
- Features: Flooring - Solid Hardwood
- Level: Upper
- Area: 135 Square Feet
- Dimensions: 9 X 15
Other
- Level: Upper
- Area: 840 Square Feet
- Dimensions: 30 X 28
Dining room
- Features: Flooring - Solid Hardwood
- Level: Main
- Area: 195 Square Feet
- Dimensions: 15 X 13
Family room
- Features: Flooring - Solid Hardwood
- Level: Main
- Area: 195 Square Feet
- Dimensions: 15 X 13
Foyer
- Features: Flooring - Solid Hardwood
- Level: Main
- Area: 156 Square Feet
- Dimensions: 13 X 12
Other
- Features: Flooring - Vinyl
- Level: Upper
- Area: 54 Square Feet
- Dimensions: 6 X 9
Other
- Features: Flooring - Vinyl
- Level: Main
- Area: 56 Square Feet
- Dimensions: 8 X 7
Kitchen
- Features: Flooring - Solid Hardwood, Built-in Features, Crown Molding, Double Sink, Pantry
- Level: Main
- Area: 225 Square Feet
- Dimensions: 15 X 15
Mud room
- Features: Flooring - Laminate Plank
- Level: Main
- Area: 153 Square Feet
- Dimensions: 9 X 17
Other
- Level: Main
- Area: 189 Square Feet
- Dimensions: 7 X 27
Heating
- Hot Water, Programmable Thermostat, Space Heater, Natural Gas, Electric
Cooling
- None
Appliances
- Included: Microwave, Oven/Range - Electric, Dishwasher, Gas Water Heater
- Laundry: In Basement, Mud Room
Features
- Attic, Bathroom - Tub Shower, Bathroom - Stall Shower, Built-in Features, Dining Area, Floor Plan - Traditional, Formal/Separate Dining Room
- Flooring: Wood
- Doors: Insulated, ENERGY STAR Qualified Doors
- Windows: Double Pane Windows, Energy Efficient, ENERGY STAR Qualified Windows, Low Emissivity Windows, Insulated Windows, Screens, Vinyl Clad
- Basement: Full,Rough Bath Plumb,Unfinished,Workshop
- Has fireplace: No
Interior area
- Total structure area: 3,643
- Total interior livable area: 2,143 sqft
- Finished area above ground: 2,143
- Finished area below ground: 0
Property
Parking
- Total spaces: 7
- Parking features: Storage, Garage Faces Front, Driveway, Detached
- Garage spaces: 1
- Uncovered spaces: 6
- Details: Garage Sqft: 320
Accessibility
- Accessibility features: None
Features
- Levels: Three
- Stories: 3
- Patio & porch: Enclosed, Porch
- Pool features: None
Lot
- Size: 0.31 Acres
Details
- Additional structures: Above Grade, Below Grade
- Parcel number: 026018583 0.13 105.000
- Zoning: MX-VC
- Zoning description: Mixed Use Village Commercial
- Special conditions: Standard
Construction
Type & style
- Home type: SingleFamily
- Architectural style: Traditional
- Property subtype: Single Family Residence
Materials
- Brick
- Foundation: Stone
- Roof: Shingle
Condition
- Excellent
- New construction: No
- Year built: 1905
- Major remodel year: 2023
Utilities & green energy
- Electric: 200+ Amp Service, Circuit Breakers
- Sewer: Public Sewer
- Water: Public
- Utilities for property: Natural Gas Available, Cable Connected, Phone, Cable
Community & HOA
Community
- Subdivision: None Available
HOA
- Has HOA: No
Location
- Region: Ebensburg
- Municipality: EBENSBURG BORO WEST WARD
Financial & listing details
- Price per square foot: $100/sqft
- Tax assessed value: $18,080
- Annual tax amount: $1,995
- Date on market: 9/3/2025
- Listing agreement: Exclusive Right To Sell
- Listing terms: Cash,Conventional,FHA,VA Loan
- Inclusions: Range, Microhood, Dishwasher, Washer, Dryer, Stove In Basement
- Ownership: Fee Simple
Price history
| Date | Event | Price |
|---|---|---|
| 1/9/2026 | Sold | $215,000-2.2%$100/sqft |
Source:  Bright MLS #PACA2000718 Report a problem Bright MLS #PACA2000718 Report a problem | ||
| 12/2/2025 | Pending sale | $219,900$103/sqft |
Source: Bright MLS #PACA2000718 Report a problem | ||
| 10/24/2025 | Price change | $219,900-2.7%$103/sqft |
Source: Bright MLS #PACA2000718 Report a problem | ||
| 9/23/2025 | Price change | $225,900-4.2%$105/sqft |
Source: Bright MLS #PACA2000718 Report a problem | ||
| 9/3/2025 | Listed for sale | $235,900-5.6%$110/sqft |
Source: Bright MLS #PACA2000718 Report a problem | ||
| 7/3/2025 | Listing removed | $249,900$117/sqft |
Source: Bright MLS #PACA2000658 Report a problem | ||
| 6/10/2025 | Price change | $249,900-2%$117/sqft |
Source: Bright MLS #PACA2000658 Report a problem | ||
| 4/28/2025 | Price change | $254,900-3.8%$119/sqft |
Source: Bright MLS #PACA2000658 Report a problem | ||
| 4/7/2025 | Listed for sale | $264,9000%$124/sqft |
Source: Bright MLS #PACA2000658 Report a problem | ||
| 9/29/2024 | Listing removed | -- |
Source: Owner Report a problem | ||
| 9/18/2024 | Listed for sale | $265,000+307.7%$124/sqft |
Source: Owner Report a problem | ||
| 10/25/2019 | Sold | $65,000$30/sqft |
Source: Public Record Report a problem | ||
Public tax history
| Year | Property taxes | Tax assessment |
|---|---|---|
| 2025 | $417 | $18,040 |
| 2024 | $417 -78.8% | $18,040 |
| 2023 | $1,964 +4.7% | $18,040 |
| 2022 | $1,876 +455% | $18,040 |
| 2021 | $338 | $18,040 |
| 2020 | $338 -78.6% | $18,040 |
| 2019 | $1,583 | $18,040 |
| 2018 | $1,583 +158.1% | $18,040 |
| 2017 | $613 -1.4% | $18,040 |
| 2016 | $622 +16.9% | $18,040 |
| 2015 | $532 | $18,040 |
| 2014 | $532 | $18,040 |
| 2013 | -- | $18,040 |
| 2012 | -- | $18,040 |
| 2011 | -- | $18,040 |
| 2010 | -- | $18,040 |
| 2009 | -- | $18,040 |
| 2008 | $704 +6.3% | $18,040 |
| 2007 | $662 | $18,040 |
| 2006 | -- | $18,040 |
Find assessor info on the county website
Neighborhood: 15931
Nearby homes
- $219,900-- bd-- ba-- sqft123 N West St, Ebensburg, PA 15931Off Market
- $375,0003 bd1 ba1.5k sqft620 W High St, Ebensburg, PA 15931For Sale
- $186,100-- bd-- ba-- sqft123R N West St, Ebensburg, PA 15931Off Market
- $338,300-- bd-- ba-- sqft605-615 W High St, Ebensburg, PA 15931Off Market
- $153,6004 bd2 ba1.7k sqft612 W High St, Ebensburg, PA 15931Off Market
- $143,500-- bd-- ba-- sqft110 S West St, Ebensburg, PA 15931Off Market
- $158,100-- bd-- ba-- sqft108 N West St, Ebensburg, PA 15931Off Market
- $219,800-- bd-- ba-- sqft127 N West St, Ebensburg, PA 15931Off Market
Nearby schools
GreatSchools rating
- 7/10Cambria El SchoolGrades: K-5Distance: 0.5 mi
- 8/10Central Cambria Middle SchoolGrades: 6-8Distance: 0.7 mi
- 6/10Central Cambria High SchoolGrades: 9-12Distance: 0.6 mi
Schools provided by the listing agent
- District: Central Cambria
Source: Bright MLS. This data may not be complete. We recommend contacting the local school district to confirm school assignments for this home.


Get pre-qualified for a loan
At Zillow Home Loans, we can pre-qualify you in as little as 5 minutes with no impact to your credit score.An equal housing lender. NMLS #10287.
- Pennsylvania
- Cambria County
- Ebensburg
- 15931
- 701 W High St
Nearby cities
Nearby neighborhoods
Nearby zip codes
Other Ebensburg Topics
