A residence designed not just for living, but for gathering, retreating, and experiencing the outdoors in a way that is truly rare.
This five-bedroom home unfolds with a sense of space and purpose, offering multiple wings that create both connection and
privacy—ideal for everyday living or hosting on a larger scale. Thoughtfully designed for entertaining, the home has welcomed
everything from intimate family holidays to lively seasonal gatherings, with interiors that allow guests to move effortlessly
without ever feeling crowded. At the heart of the experience are amenities that elevate both leisure and lifestyle—a swim spa,
hot tub, and six-person steam sauna create a setting equally suited for entertaining or quiet end-of-day relaxation. A theatre
room offers the perfect backdrop for game days and movie nights, while dual laundry areas provide a level of convenience.
Surrounded by natural beauty, the property speaks to those who appreciate the outdoors. With direct access to expansive game
lands, a fully stocked trout stream flowing both in front of and behind the home, and the renowned Ghost Town Trail just
beyond the doorstep—offering over 40 miles of scenic biking and walking paths—this setting is nothing short of exceptional.
Equally suited as a private residence, multigenerational retreat, or potential bed and breakfast opportunity, the home offers a
flexibility that is as compelling as its design. Distinctive, versatile, and deeply connected to its surroundings—this is a property
that invites you to live fully, both inside and out
For sale
$549,690
690 Main St, Vintondale, PA 15961
5beds
4,126sqft
Single Family Residence
Built in 2015
0.28 Acres Lot
$531,300 Zestimate®
$133/sqft
$-- HOA
What's special
Swim spaSix-person steam saunaHot tubSurrounded by natural beautyFive-bedroom homeDual laundry areas
- 47 days
- 901
- 37
Zillow last checked:
Listing updated:
Listed by:
Casey Ludwig 724-349-1924,
HOWARD HANNA KUZNESKI & LOCKARD R.E. - INDIANA 724-349-1924
Source: WPMLS,MLS#: 1772741 Originating MLS: West Penn Multi-List
Originating MLS: West Penn Multi-ListFacts & features
Interior
Bedrooms & bathrooms
- Bedrooms: 5
- Bathrooms: 5
- Full bathrooms: 2
- 1/2 bathrooms: 3
Heating
- Electric, Heat Pump
Cooling
- Central Air
Appliances
- Included: Some Electric Appliances, Convection Oven, Cooktop, Dishwasher, Refrigerator, Stove
Features
- Wet Bar, Hot Tub/Spa, Kitchen Island, Pantry
- Flooring: Ceramic Tile, Hardwood, Vinyl
- Windows: Screens
- Basement: Unfinished,Walk-Up Access
Interior area
- Total structure area: 4,126
- Total interior livable area: 4,126 sqft
Video & virtual tour
Property
Parking
- Parking features: Attached, Garage, Garage Door Opener
- Has attached garage: Yes
Features
- Levels: Two
- Stories: 2
- Pool features: Pool
- Has spa: Yes
- Spa features: Hot Tub
Lot
- Size: 0.28 Acres
- Dimensions: 100 x 125
Details
- Parcel number: 063032414
Construction
Type & style
- Home type: SingleFamily
- Architectural style: Two Story
- Property subtype: Single Family Residence
Materials
- Frame
- Roof: Asphalt
Condition
- Resale
- Year built: 2015
Utilities & green energy
- Sewer: Public Sewer
- Water: Public
Community & HOA
Community
- Security: Security System
Location
- Region: Vintondale
Financial & listing details
- Price per square foot: $133/sqft
- Tax assessed value: $42,550
- Annual tax amount: $4,811
- Date on market: 9/2/2026
Estimated market value
$531,300
$505,000 - $558,000
Not available
Price history
| Date | Event | Price |
|---|---|---|
| 9/2/2026 | Listed for sale | $549,690-15.4%$133/sqft |
Source:  WPMLS #1772741 Report a problem WPMLS #1772741 Report a problem | ||
| 9/1/2026 | Listing removed | $649,690$157/sqft |
Source: WPMLS #1748285 Report a problem | ||
| 4/14/2026 | Listed for sale | $649,690+165.2%$157/sqft |
Source: WPMLS #1748285 Report a problem | ||
| 7/19/2019 | Sold | $245,000-2%$59/sqft |
Source:  CSMLS #96019776 Report a problem CSMLS #96019776 Report a problem | ||
| 5/28/2019 | Pending sale | $250,000$61/sqft |
Source: Howard Hanna - Johnstown - Heritage Real Estate, Inc. #53137 Report a problem | ||
| 4/9/2019 | Price change | $250,000-5.6%$61/sqft |
Source: Howard Hanna - Johnstown - Heritage Real Estate, Inc. #53137 Report a problem | ||
| 1/23/2019 | Price change | $264,900-3.6%$64/sqft |
Source: Howard Hanna - Johnstown - Heritage Real Estate, Inc. #53137 Report a problem | ||
| 9/5/2018 | Price change | $274,900-8.4%$67/sqft |
Source: Howard Hanna - Johnstown - Heritage Real Estate, Inc. #96016848 Report a problem | ||
| 7/25/2018 | Listed for sale | $300,000-3.2%$73/sqft |
Source: Howard Hanna - Johnstown - Heritage Real Estate, Inc. #96016848 Report a problem | ||
| 1/26/2018 | Price change | $310,000-4.9%$75/sqft |
Source: Howard Hanna - Johnstown - Heritage Real Estate, Inc. #96016848 Report a problem | ||
| 8/18/2017 | Listed for sale | $325,900+2227.9%$79/sqft |
Source: HOWARD HANNA HERITAGE REAL ESTATE #96016848 Report a problem | ||
| 8/29/2005 | Sold | $14,000$3/sqft |
Source: Agent Provided Report a problem | ||
Public tax history
| Year | Property taxes | Tax assessment |
|---|---|---|
| 2025 | $52 +2.7% | $460 |
| 2024 | $51 +7.8% | $460 |
| 2023 | $47 +1.5% | $460 |
| 2022 | $46 +2.2% | $460 |
| 2021 | $45 +2% | $460 |
| 2020 | $44 +17.5% | $460 |
| 2019 | $38 +1.2% | $460 |
| 2018 | $37 +138.6% | $460 |
| 2017 | $16 -1.4% | $460 |
| 2016 | $16 -91.6% | $460 -92.8% |
| 2015 | $189 | $6,400 |
| 2014 | $189 | $6,400 |
| 2013 | -- | $6,400 |
| 2012 | -- | $6,400 |
| 2011 | -- | $6,400 |
| 2010 | -- | $6,400 |
| 2009 | -- | $6,400 |
Find assessor info on the county website
Monthly payment
Est. payment
Payment breakdown
Explore the cost of this home by adjusting the details. Changes won't be saved.Climate risks
Neighborhood: 15961
Nearby schools
Similar homes
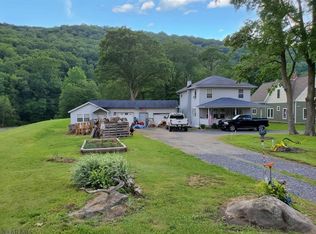
- $399,0003 bd3 ba2.5k sqft2605 Wehrum Rd, Vintondale, PA 15961For Sale
 MLS ID #96042400, Danielle J Zahurak. CSMLS
 - $550,0004 bd4 ba5.8k sqft227 Luzerne St, Johnstown, PA 15905For Sale
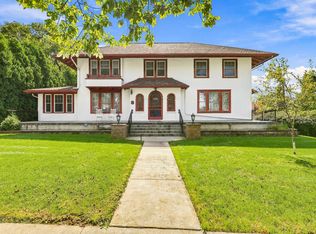 MLS ID #96042686, Helen Dugan. CSMLS
 - $595,1204 bd4 ba3.4k sqft5120 White Oak Dr, Indiana, PA 15701For Sale
 MLS ID #1767919, Casey Ludwig. WPMLS
 - $599,9004 bd5 ba3.4k sqft364 Fifty Acre Rd, Johnstown, PA 15904For Sale
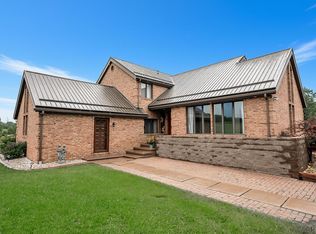 MLS ID #96042340, Scott Morris. CSMLS
