A HOME YOU HAVE TO EXPERIENCE TO APPRECIATE! This distinctive Westmont residence has Mediterranean architectural influences and the craftsmanship and character of a home they simply don't build anymore. From the moment you enter, the scale is impressive—gorgeous hardwood floors, soaring ceilings, substantial original woodwork, beautiful windows and gracious room sizes throughout. The main level features an impressive formal dining room, spacious living room with fireplace and an unusually spacious kitchen for a home of this era. Beautiful details are everywhere, from the grand sweeping staircase and rounded window to the original doors, moldings and gorgeous Swarovski crystal chandeliers. And another feature not often found in a home of this age —CENTRAL AIR! The current owners enclosed the side porch, creating two additional rooms and even more usable space. Outside, they added a beautiful brick-paver patio and paver retaining walls that complement the character of the property. And there's plenty of garage space with three spaces total—one integral garage plus a two-car detached garage. Upstairs are four bedrooms and two full baths, including the primary bath. The bathrooms have been updated over the years, with plumbing and wiring incorporated as part of those improvements. Hardwood flooring continues beneath carpeting in portions of the home, with carpeting recently removed in the primary bedroom to reveal the beautiful wood floors underneath. And there's still another level! The finished third floor is not included in the stated square footage and offers additional space for an office, studio, hobby room, playroom or whatever suits the next owner. But wait until you see what's hiding downstairs! The lower-level family room may be one of the most memorable rooms in the house, with a stone fireplace, rich woodwork, paneled/coffered ceiling, built-in seating and incredible character. The seller installed a Vermont Castings wood-burning insert along with a stainless-steel chimney liner. The basement also includes a half bath. One of the most substantial projects completed during the current ownership was the construction of an entirely new front porch with a concrete deck floor, along with a climate-controlled secured room constructed beneath it with direct access from the basement. This was a major undertaking and significant investment in the property, creating a distinctive new exterior feature as well as a unique and very usable space below. Among the other significant updates are replacement of the entire shingle roof and gutters (approximately 2011), plumbing and electrical improvements completed over the years, and a NEW LEAD-FREE MAIN WATERLINE from the shut-off valve to the house—an especially noteworthy infrastructure improvement. This is a home where photographs only begin to tell the story. Generous room sizes, beautiful craftsmanship, two fireplaces, incredible architectural details and usable space on multiple levels make this distinctive Westmont home something truly special. So much history. So much character. And so much more space than you expect!
Active
$550,000
227 Luzerne St, Johnstown, PA 15905
4beds
5,866sqft
Single Family Residence
Built in 1916
0.34 Acres Lot
$528,300 Zestimate®
$94/sqft
$-- HOA
What's special
Two fireplacesGenerous room sizesGorgeous swarovski crystal chandeliersSubstantial original woodworkGracious room sizes throughoutMediterranean architectural influencesIncredible architectural details
- 44 days
- 1,258
- 77
Zillow last checked:
Listing updated:
Listed by:
Helen Dugan,
COLDWELL BANKER PRESTIGE REALTY 814-269-4411
Source: CSMLS,MLS#: 96042686
Facts & features
Interior
Bedrooms & bathrooms
- Bedrooms: 4
- Bathrooms: 4
- Full bathrooms: 2
- 1/2 bathrooms: 2
Rooms
- Room types: Bonus Room, Den/Office, Furnace Room, Master Bathroom, Rec Room, Dining Room, Utility Room
Primary bedroom
- Description: Walk-In Closet, Full Bath Updated, Hw Fl
- Level: Second
- Area: 309.42
- Dimensions: 19.75 x 15.67
Bedroom 1
- Description: W/W Carpet Over Hw, Large Closet
- Level: Second
- Area: 207.43
- Dimensions: 17.17 x 12.08
Bedroom 2
- Description: W/W Carpet Over Hw, Ceiling Fan
- Level: Second
- Area: 195.44
- Dimensions: 14.75 x 13.25
Bedroom 3
- Description: Corner Fireplace, Built-In's, Hw Floor
- Level: Second
- Area: 124.44
- Dimensions: 11.67 x 10.67
Primary bathroom
- Description: Newer, Coriander Sink, Glass Corner Show
- Level: Second
- Area: 66.63
- Dimensions: 10.25 x 6.5
Bathroom 1
- Description: Newer, Jetted Tub, Glass Shower, Ceramic
- Level: Second
- Area: 145.75
- Dimensions: 17.67 x 8.25
Bathroom 2
- Description: Pedestal Sink, Ceramic Flooring
- Level: First
- Area: 16.33
- Dimensions: 4.08 x 4
Bathroom 3
- Description: Full W/Tub Surround, Glass Tile, Updated
- Level: Second
- Area: 61.63
- Dimensions: 10.42 x 5.92
Dining room
- Description: Bow Window, Pocket Door, Chandelier, Hw
- Level: First
- Area: 422.92
- Dimensions: 25 x 16.92
Family room
- Description: Wood-Coffered Ceiling, Stone Fireplace
- Level: Basement
- Area: 348.83
- Dimensions: 24.92 x 14
Kitchen
- Description: Center Island, Sep Prep Sink & Desk Area
- Level: First
- Area: 294.66
- Dimensions: 23.42 x 12.58
Living room
- Description: Fireplace, Pocket Doors, Hw Floor
- Level: First
- Area: 429.54
- Dimensions: 28.17 x 15.25
Heating
- Baseboard, Fireplace(s), Hot Water
Cooling
- Central Air
Appliances
- Included: Oven, Dishwasher, Disposal, Double Oven, Range Hood, Dryer, Range, Refrigerator, Washer
- Laundry: Mud Room, First Level, Shelving, Luxury Vinyl Floor, Washer/Dry
Features
- Bath Updated, Bookcases, Eat-in Kitchen, Entrance Foyer, Internet Service, Kitchen Updated
- Flooring: Carpet, Ceramic Tile, Hardwood, Wood, Other
- Basement: Full,Partially Finished,Walk-Out Access
- Attic: Walk-up
- Number of fireplaces: 2
- Fireplace features: Gas, Wood Burning
Interior area
- Total structure area: 5,866
- Total interior livable area: 5,866 sqft
- Finished area above ground: 5,306
- Finished area below ground: 560
Video & virtual tour
Property
Parking
- Total spaces: 3
- Parking features: Concrete, Detached, Integral, Multiple
- Attached garage spaces: 3
- Has uncovered spaces: Yes
Features
- Levels: Three Or More
- Patio & porch: 3 Season Porch, Covered, Patio, Porch
- Pool features: None
- Has spa: Yes
- Spa features: Bath
Lot
- Size: 0.34 Acres
- Dimensions: 100 x 150
- Features: Rectangular Lot
Details
- Additional structures: Separate Studio/Office, Workshop
- Parcel number: 066033167
- Zoning description: Residential
Construction
Type & style
- Home type: SingleFamily
- Architectural style: Greater than 2 Stories
- Property subtype: Single Family Residence
Materials
- Masonary, Stucco, Vinyl Siding
- Roof: Shingle
Condition
- Year built: 1916
Utilities & green energy
- Sewer: Public Sewer
- Water: Public
- Utilities for property: Natural Gas Connected, Cable Connected
Community & HOA
Community
- Security: Security System
Location
- Region: Johnstown
Financial & listing details
- Price per square foot: $94/sqft
- Tax assessed value: $35,200
- Annual tax amount: $5,260
- Date on market: 10/7/2026
- Inclusions: 2 Ovens, Range, Dishwasher, Refrigerator, Washer, Dryer, Electric Garage Openers, Window Treatments
- Exclusions: Some Landscaping Rear Yard
Estimated market value
$528,300
$502,000 - $555,000
Not available
Price history
| Date | Event | Price |
|---|---|---|
| 10/7/2026 | Listed for sale | $550,000+15.2%$94/sqft |
Source:  CSMLS #96042686 Report a problem | ||
| 9/15/2008 | Sold | $477,500-13%$81/sqft |
Source: Agent Provided Report a problem | ||
| 5/29/2008 | Listed for sale | $549,000$94/sqft |
Source: Prudential Real Estate #083450635 Report a problem | ||
Public tax history
| Year | Property taxes | Tax assessment |
|---|---|---|
| 2025 | $5,023 | $35,200 |
| 2024 | $5,023 | $35,200 |
| 2023 | $5,023 -0.3% | $35,200 |
| 2022 | $5,041 +0.4% | $35,200 |
| 2021 | $5,023 +5.9% | $35,200 +5.9% |
| 2020 | $4,743 +19.2% | $33,240 |
| 2019 | $3,979 | $33,240 |
| 2018 | $3,979 +252.1% | $33,240 |
| 2017 | $1,130 -1.4% | $33,240 |
| 2016 | $1,147 +16.9% | $33,240 |
| 2015 | $981 | $33,240 |
| 2014 | $981 | $33,240 |
| 2013 | -- | $33,240 |
| 2012 | -- | $33,240 |
| 2011 | -- | $33,240 |
| 2010 | -- | $33,240 |
| 2009 | -- | $33,240 |
| 2008 | $1,404 +2.4% | $33,240 |
| 2007 | $1,371 | $33,240 |
| 2006 | -- | $33,240 |
| 2005 | -- | $33,240 +100% |
| 2004 | -- | $16,620 |
| 2003 | -- | $16,620 |
| 2002 | -- | $16,620 |
| 2000 | -- | $16,620 |
Find assessor info on the county website
Monthly payment
Est. payment
Payment breakdown
Explore the cost of this home by adjusting the details. Changes won't be saved.Climate risks
Neighborhood: 15905

Similar homes
- $405,0004 bd4 ba3.9k sqft310 Westgate Dr, Johnstown, PA 15905For Sale
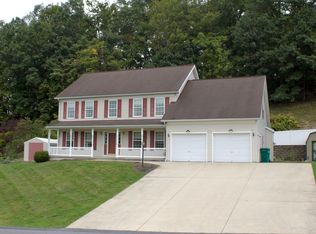 MLS ID #96042650, Gavin McCall. CSMLS
- $539,6905 bd5 ba4.1k sqft690 Main St, Vintondale, PA 15961For Sale
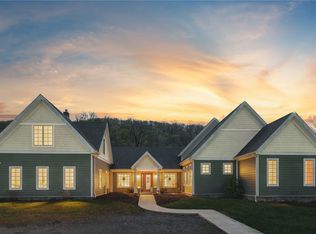 MLS ID #1772741, Casey Ludwig. WPMLS
- $500,0003 bd4 ba3.4k sqft45 Owl Hollow Rd, Ligonier, PA 15658For Sale
 MLS ID #1760011, Donna Tidwell. WPMLS
- $305,0004 bd4 ba3.4k sqft308 Terlyn Dr, Johnstown, PA 15904For Sale
 MLS ID #96037857, Shannon Wingard. CSMLS
