Tucked away in the trees on a quiet street in Ligonier Township, this exceptional 3-acre property offers the privacy and setting you've been searching for. With a picturesque stream winding through the backyard and peaceful wooded views in every direction, this is a home designed to be enjoyed in every season. Inside, high ceilings, wide plank wood flooring and original architectural details create a home rich with warmth and character. Natural light pours through oversized windows, highlighting thoughtfully designed spaces that feel both grand and inviting. At the heart of the home, the expansive eat-in kitchen is made for gathering, featuring custom built-ins, a large center island with seating and abundant space for everything from casual breakfasts to holiday celebrations. The living and dining areas flow effortlessly together with a fireplace, while multiple doors open to the outdoors, creating a seamless connection between the home and its wooded surroundings. Every room seems to capture a different view of the property, bringing nature into daily life. The spacious great room offers endless possibilities with vaulted ceilings, abundant windows, laundry hookups and walkout to the covered deck. Whether used as an additional living area or transformed into a luxurious main-level primary suite, this flexible space adapts to your lifestyle. Upstairs, you'll find two guest bedrooms, one being a primary suite featuring a decorative fireplace. One of the home's standout features is the expansive upper-level bonus area complete with a full bath and walk-in closet. Create the ultimate private retreat, game room, home theater or entertaining space - the possibilities are endless! The lower level provides additional storage, laundry and convenient walkout access to the backyard. Outside, the covered rear deck offers a front-row seat to the beauty of nature, overlooking the treetops and the flowing stream below. Also a 2+ detached garage with a workshop area and a covered patio, perfect for lawn care storage or more entertaining space. Combining privacy, and flexibility in one of the area's most desirable locations, this property truly checks all the boxes. Enjoy the convenience of being just minutes from the shops, restaurants and weekend events of Ligonier, while also offering an easy drive to Johnstown for dining and entertainment. A rare opportunity to enjoy the best of Laurel Highlands living.
For sale
Price cut: $30K (7/16)
$500,000
45 Owl Hollow Rd, Ligonier, PA 15658
3beds
3,443sqft
Single Family Residence
Built in ----
3.09 Acres Lot
$492,400 Zestimate®
$145/sqft
$-- HOA
What's special
Custom built-insAbundant windowsOriginal architectural detailsHigh ceilingsWide plank wood flooringExpansive eat-in kitchen
- 95 days
- 1,388
- 114
Zillow last checked:
Listing updated:
Listed by:
Donna Tidwell 724-238-7600,
BERKSHIRE HATHAWAY THE PREFERRED REALTY 724-238-7600
Source: WPMLS,MLS#: 1760011 Originating MLS: West Penn Multi-List
Originating MLS: West Penn Multi-ListFacts & features
Interior
Bedrooms & bathrooms
- Bedrooms: 3
- Bathrooms: 4
- Full bathrooms: 3
- 1/2 bathrooms: 1
Primary bedroom
- Level: Upper
- Dimensions: 26x30
Bedroom 2
- Level: Upper
- Dimensions: 20x12
Bedroom 3
- Level: Upper
- Dimensions: 13x13
Bonus room
- Level: Main
- Dimensions: 20x15
Dining room
- Level: Main
- Dimensions: 13x12
Entry foyer
- Level: Main
- Dimensions: 13x8
Kitchen
- Level: Main
- Dimensions: 21x13
Laundry
- Level: Lower
- Dimensions: 10x10
Living room
- Level: Main
- Dimensions: 18x12
Heating
- Electric, Heat Pump
Cooling
- Central Air
Appliances
- Included: Some Electric Appliances, Cooktop, Dishwasher
Features
- Kitchen Island
- Flooring: Hardwood
- Basement: Unfinished,Walk-Out Access
- Number of fireplaces: 2
- Fireplace features: Propane
Interior area
- Total structure area: 3,443
- Total interior livable area: 3,443 sqft
Video & virtual tour
Property
Parking
- Total spaces: 2
- Parking features: Detached, Garage, Off Street, Garage Door Opener
- Has garage: Yes
Features
- Levels: Two
- Stories: 2
- Pool features: None
- Waterfront features: Water Access
Lot
- Size: 3.09 Acres
- Dimensions: 354 x 201Irreg
Details
- Parcel number: 5118000007
Construction
Type & style
- Home type: SingleFamily
- Architectural style: Two Story
- Property subtype: Single Family Residence
Materials
- HardiPlank Type
- Roof: Metal
Condition
- Resale
Details
- Warranty included: Yes
Utilities & green energy
- Sewer: Septic Tank
- Water: Well
Community & HOA
Location
- Region: Ligonier
Financial & listing details
- Price per square foot: $145/sqft
- Tax assessed value: $29,770
- Annual tax amount: $3,628
- Date on market: 6/15/2026
Estimated market value
$492,400
$468,000 - $517,000
$3,188/mo
Price history
| Date | Event | Price |
|---|---|---|
| 9/7/2026 | Listed for sale | $500,000$145/sqft |
Source:  WPMLS #1760011 Report a problem WPMLS #1760011 Report a problem | ||
| 8/21/2026 | Pending sale | $500,000$145/sqft |
Source:  CSMLS #96041861 Report a problem CSMLS #96041861 Report a problem | ||
| 8/20/2026 | Contingent | $500,000$145/sqft |
Source: WPMLS #1760011 Report a problem | ||
| 7/16/2026 | Price change | $500,000-5.7%$145/sqft |
Source: WPMLS #1760011 Report a problem | ||
| 7/7/2026 | Listed for sale | $530,000$154/sqft |
Source: WPMLS #1760011 Report a problem | ||
| 6/24/2026 | Pending sale | $530,000$154/sqft |
Source: CSMLS #96041861 Report a problem | ||
| 6/22/2026 | Contingent | $530,000+6%$154/sqft |
Source: WPMLS #1760011 Report a problem | ||
| 6/15/2026 | Listed for sale | $500,000+70.9%$145/sqft |
Source: WPMLS #1760011 Report a problem | ||
| 9/16/2016 | Sold | $292,500-2.5%$85/sqft |
Source: WPMLS #1224911 Report a problem | ||
| 8/3/2016 | Pending sale | $299,900$87/sqft |
Source: Berkshire Hathaway HomeServices The Preferred Realty #1224911 Report a problem | ||
| 7/11/2016 | Price change | $299,900-7.7%$87/sqft |
Source: Berkshire Hathaway HomeServices The Preferred Realty #1224911 Report a problem | ||
| 4/3/2016 | Price change | $325,000-7.1%$94/sqft |
Source: Howard Hanna - Ligonier #1064210 Report a problem | ||
| 6/25/2015 | Price change | $349,900-1.4%$102/sqft |
Source: Howard Hanna - Ligonier #1064210 Report a problem | ||
| 3/25/2015 | Listed for sale | $355,000+34.5%$103/sqft |
Source: Owner Report a problem | ||
| 12/21/2011 | Sold | $264,000-2.2%$77/sqft |
Source: Agent Provided Report a problem | ||
| 10/25/2011 | Price change | $269,999-10%$78/sqft |
Source: Ligonier Valley Real Estate Co. #870177 Report a problem | ||
| 9/2/2011 | Price change | $299,900-4.8%$87/sqft |
Source: Ligonier Valley Real Estate Co. #870177 Report a problem | ||
| 5/13/2011 | Listed for sale | $314,900+96.8%$91/sqft |
Source: Ligonier Valley Real Estate Co. #870177 Report a problem | ||
| 9/6/2002 | Sold | $160,000$46/sqft |
Source: Public Record Report a problem | ||
Public tax history
| Year | Property taxes | Tax assessment |
|---|---|---|
| 2025 | $3,584 | $29,770 |
| 2024 | $3,584 +7.1% | $29,770 |
| 2023 | $3,346 | $29,770 |
| 2022 | $3,346 | $29,770 |
| 2021 | $3,346 +3.4% | $29,770 |
| 2020 | $3,237 | $29,770 |
| 2019 | $3,237 +3.6% | $29,770 |
| 2018 | $3,126 +1.6% | $29,770 |
| 2017 | $3,075 +0.8% | $29,770 |
| 2016 | $3,051 | $29,770 |
| 2015 | $3,051 +1.5% | $29,770 |
| 2014 | $3,006 | $29,770 |
| 2013 | $3,006 +3.6% | $29,770 |
| 2012 | $2,902 | $29,770 |
| 2011 | $2,902 +4.3% | $29,770 |
| 2010 | $2,783 | $29,770 |
| 2009 | $2,783 | $29,770 |
| 2008 | $2,783 +15.8% | $29,770 |
| 2007 | $2,403 | $29,770 +15.8% |
| 2006 | $2,403 +1.1% | $25,700 |
| 2005 | $2,377 +9.1% | $25,700 |
| 2004 | $2,179 +35.2% | $25,700 +10.1% |
| 2003 | $1,611 +6.4% | $23,340 +17.9% |
| 2002 | $1,515 -8.2% | $19,800 |
| 2000 | $1,650 | $19,800 |
Find assessor info on the county website
Monthly payment
Est. payment
Payment breakdown
Explore the cost of this home by adjusting the details. Changes won't be saved.Climate risks
Neighborhood: 15658
Nearby schools
Schools provided by the listing agent
- District: Ligonier Valley
Source: WPMLS. This data may not be complete. We recommend contacting the local school district to confirm school assignments for this home.
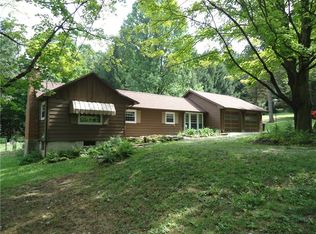
Similar homes
- $389,9004 bd3 ba2k sqft109 Westview Dr, Ligonier, PA 15658For Sale
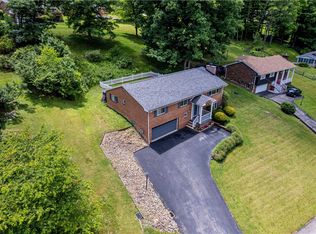 MLS ID #1758691, Susan Jones. WPMLS
 - $535,0004 bd3 ba1.9k sqft1933 State Route 259, Bolivar, PA 15923For Sale
 MLS ID #96041596, Donna Tidwell. CSMLS
 - $335,0003 bd3 ba2k sqft113 Westview Dr, Ligonier, PA 15658For Sale
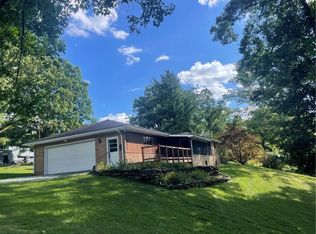 MLS ID #1742805, John (Jay) McCaffrey II. WPMLS
 - $635,0003 bd3 ba2k sqft214 W Main St, Ligonier, PA 15658For Sale
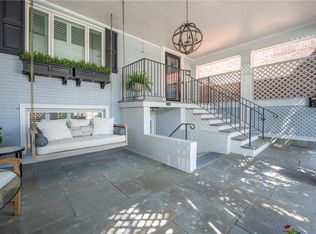 MLS ID #1768824, Donna Tidwell. WPMLS
