Designed for comfortable everyday living, this distinctive Lago de Vita home offers four bedrooms, three and a half baths, and the convenience of true one-level living. At the heart of the home, the kitchen is the centerpiece, with expansive cabinetry, generous workspace, and an oversized island that naturally connects the surrounding living areas. Vaulted ceilings, a brick fireplace, and walls of windows fill the home with natural light and bring the surrounding landscape into view. The main level provides everything needed for daily living, while the finished lower level adds remarkable flexibility with an in-law suite, additional kitchen, abundant storage, and a private sauna. Outdoor spaces extend the living areas into the wooded setting, with a deck and courtyard offering places to gather or unwind. An attached two-car garage plus a separate two-car garage provide exceptional parking, workshop, and storage possibilities.
For sale
$649,000
311 Lakewood Rd, Greensburg, PA 15601
4beds
2,498sqft
Single Family Residence
Built in 1984
1.02 Acres Lot
$627,800 Zestimate®
$260/sqft
$42/mo HOA
What's special
Brick fireplaceIn-law suiteTrue one-level livingFinished lower levelAttached two-car garageAdditional kitchenWalls of windows
- 21 days
- 2,798
- 234
Likely to sell faster than
Zillow last checked:
Listing updated:
Listed by:
Donald Kramer 724-238-7600,
BERKSHIRE HATHAWAY THE PREFERRED REALTY 724-238-7600
Source: WPMLS,MLS#: 1774591 Originating MLS: West Penn Multi-List
Originating MLS: West Penn Multi-ListFacts & features
Interior
Bedrooms & bathrooms
- Bedrooms: 4
- Bathrooms: 4
- Full bathrooms: 3
- 1/2 bathrooms: 1
Primary bedroom
- Level: Main
- Dimensions: 16x20
Bedroom 2
- Level: Main
- Dimensions: 9x10
Bedroom 3
- Level: Main
- Dimensions: 13x12
Bedroom 4
- Level: Main
- Dimensions: 11x12
Bedroom 5
- Level: Lower
- Dimensions: 16x24
Bonus room
- Level: Lower
- Dimensions: 12x20
Bonus room
- Level: Lower
- Dimensions: 41x38
Dining room
- Level: Main
- Dimensions: 12x13
Family room
- Level: Main
- Dimensions: 11x21
Kitchen
- Level: Main
- Dimensions: 26x21
Laundry
- Level: Lower
- Dimensions: 13x8
Living room
- Level: Main
- Dimensions: 12x13
Heating
- Forced Air, Gas
Cooling
- Central Air
Appliances
- Included: Some Gas Appliances, Dryer, Dishwasher, Disposal, Microwave, Refrigerator, Stove, Washer
Features
- Jetted Tub, Kitchen Island, Pantry, Window Treatments
- Flooring: Ceramic Tile, Hardwood, Carpet
- Windows: Window Treatments
- Basement: Finished,Walk-Out Access
- Number of fireplaces: 3
- Fireplace features: Gas
Interior area
- Total structure area: 2,498
- Total interior livable area: 2,498 sqft
Video & virtual tour
Property
Parking
- Total spaces: 4
- Parking features: Attached, Detached, Garage, Garage Door Opener
- Has attached garage: Yes
Features
- Levels: One
- Stories: 1
- Pool features: None
- Has spa: Yes
Lot
- Size: 1.02 Acres
- Dimensions: 1.0219
Construction
Type & style
- Home type: SingleFamily
- Architectural style: Contemporary,Ranch
- Property subtype: Single Family Residence
Materials
- Redwood Siding
- Roof: Asphalt
Condition
- Resale
- Year built: 1984
Utilities & green energy
- Sewer: Public Sewer
- Water: Public
Community & HOA
Community
- Subdivision: Lago de Vita
HOA
- Has HOA: Yes
- HOA fee: $500 annually
Location
- Region: Greensburg
Financial & listing details
- Price per square foot: $260/sqft
- Tax assessed value: $70,100
- Annual tax amount: $8,754
- Date on market: 9/16/2026
Estimated market value
$627,800
$596,000 - $659,000
$2,781/mo
Price history
| Date | Event | Price |
|---|---|---|
| 9/16/2026 | Listed for sale | $649,000-0.2%$260/sqft |
Source:  WPMLS #1774591 Report a problem WPMLS #1774591 Report a problem | ||
| 6/5/2025 | Sold | $650,000-3.7%$260/sqft |
Source: WPMLS #1691986 Report a problem | ||
| 4/21/2025 | Pending sale | $675,000$270/sqft |
Source: WPMLS #1691986 Report a problem | ||
| 4/4/2025 | Listed for sale | $675,000$270/sqft |
Source: WPMLS #1691986 Report a problem | ||
| 3/17/2025 | Pending sale | $675,000$270/sqft |
Source: WPMLS #1691986 Report a problem | ||
| 3/16/2025 | Listed for sale | $675,000$270/sqft |
Source: WPMLS #1691986 Report a problem | ||
Public tax history
Tax history is unavailable.
Monthly payment
Est. payment
Payment breakdown
Explore the cost of this home by adjusting the details. Changes won't be saved.Climate risks
Neighborhood: 15601
Nearby schools
Schools provided by the listing agent
- District: Greater Latrobe
Source: WPMLS. This data may not be complete. We recommend contacting the local school district to confirm school assignments for this home.
Similar homes
- $699,9006 bd5 ba3.2k sqft121 Johnson Rd, Greensburg, PA 15601For Sale
 MLS ID #1773296, Steve Limani. WPMLS
 - $424,0004 bd3 ba2.4k sqft217 Meadow Spring Rd, Greensburg, PA 15601For Sale
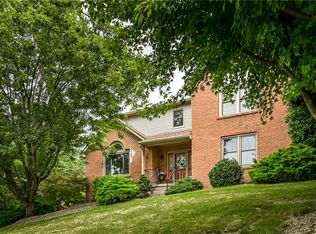 MLS ID #1776248, Brian Gierl. WPMLS
 - $450,0004 bd3 ba2.5k sqft207 Kingsbrooke Dr, Greensburg, PA 15601For Sale
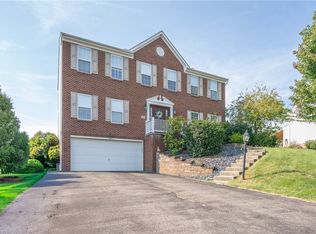 MLS ID #1774634, Steve Limani. WPMLS
 - $509,0004 bd4 ba2.3k sqft214 Murdock Way, Greensburg, PA 15601For Sale
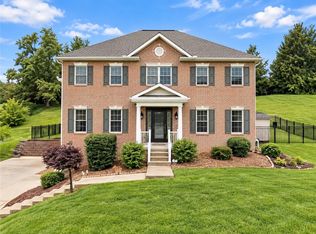 MLS ID #1771611, Melissa Merriman. WPMLS
