Beautifully maintained and thoughtfully updated in the community of Northpointe, this home combines substantial recent improvements, smart-home technology and highly usable indoor and outdoor living spaces. From the brick facade and manicured grounds to the finished lower level and flat backyard, the property reflects true pride of ownership throughout.
NOTABLE FEATURES & UPDATES
• New roof – June 2026
• New luxury vinyl flooring throughout much of the main level
• New carpeting in the main-level living room
• Plush carpeting throughout the second floor
• Fresh interior paint throughout most of the home
• New sliding patio door
• New exterior storm door
• Newer HVAC
• Newer hot water tank
• Mini-split system in the primary bedroom for supplemental heating and cooling
KITCHEN & MAIN LEVEL
• Maple kitchen cabinetry with granite countertops
• Samsung kitchen appliances
• Updated light fixtures
• Corner stone fireplace connecting the family room and kitchen
• Convenient first-floor laundry
FINISHED LOWER LEVEL
• Newly finished lower level providing additional living and entertaining space
• Finished half bath with heated bidet
• Plumbing already in place for a future wet bar
SMART HOME & GARAGE FEATURES
• Smart heating and cooling controls
• Smart garage-door controls
• Smart smoke detectors
• Smart front-door locks
• Electric vehicle charger
OUTDOOR FEATURES
• Partially fenced backyard area with privacy behind
• Invisible electric dog fence along entire property
• Patio with built-in firepit and retractable awning
• Beautiful retaining wall and meticulously maintained landscaping
With major updates already completed and thoughtful conveniences throughout, this Northpointe home offers move-in-ready condition, modern technology, flexible finished living space and an exceptionally functional backyard.
For sale
Price cut: $11K (9/21)
$509,000
214 Murdock Way, Greensburg, PA 15601
4beds
2,320sqft
Single Family Residence
Built in 2003
0.42 Acres Lot
$503,400 Zestimate®
$219/sqft
$-- HOA
What's special
Manicured groundsBrick facadeFlat backyardExceptionally functional backyardFinished lower levelNew sliding patio doorNew exterior storm door
- 40 days
- 2,575
- 86
Zillow last checked:
Listing updated:
Listed by:
Melissa Merriman 724-933-8500,
KELLER WILLIAMS STEEL CITY 724-933-8500
Source: WPMLS,MLS#: 1771611 Originating MLS: West Penn Multi-List
Originating MLS: West Penn Multi-ListFacts & features
Interior
Bedrooms & bathrooms
- Bedrooms: 4
- Bathrooms: 4
- Full bathrooms: 2
- 1/2 bathrooms: 2
Primary bedroom
- Level: Upper
- Dimensions: 19x14
Bedroom 2
- Level: Upper
- Dimensions: 14x12
Bedroom 3
- Level: Upper
- Dimensions: 14x12
Bedroom 4
- Level: Upper
- Dimensions: 13x9
Dining room
- Level: Main
- Dimensions: 14x11
Entry foyer
- Level: Main
- Dimensions: 12x13
Family room
- Level: Main
- Dimensions: 21x14
Game room
- Level: Lower
- Dimensions: 23x14
Kitchen
- Level: Main
- Dimensions: 20x14
Laundry
- Level: Main
- Dimensions: 6x8
Living room
- Level: Main
- Dimensions: 14x13
Heating
- Forced Air, Gas
Cooling
- Central Air
Appliances
- Included: Some Gas Appliances, Dishwasher, Microwave, Refrigerator, Stove
Features
- Kitchen Island
- Flooring: Carpet, Vinyl
- Windows: Multi Pane
- Basement: Finished,Walk-Out Access
- Number of fireplaces: 1
- Fireplace features: Gas
Interior area
- Total structure area: 2,320
- Total interior livable area: 2,320 sqft
Video & virtual tour
Property
Parking
- Total spaces: 2
- Parking features: Built In, Garage Door Opener
- Has attached garage: Yes
Features
- Levels: Two
- Stories: 2
- Pool features: None
Lot
- Size: 0.42 Acres
- Dimensions: 0.4207
Details
- Parcel number: 5009030027
Construction
Type & style
- Home type: SingleFamily
- Architectural style: Colonial,Two Story
- Property subtype: Single Family Residence
Materials
- Brick
- Roof: Asphalt
Condition
- Resale
- Year built: 2003
Utilities & green energy
- Sewer: Public Sewer
- Water: Public
Community & HOA
Location
- Region: Greensburg
Financial & listing details
- Price per square foot: $219/sqft
- Tax assessed value: $42,650
- Annual tax amount: $5,527
- Date on market: 8/28/2026
Estimated market value
$503,400
$478,000 - $529,000
$3,094/mo
Price history
| Date | Event | Price |
|---|---|---|
| 9/21/2026 | Price change | $509,000-2.1%$219/sqft |
Source:  WPMLS #1771611 Report a problem WPMLS #1771611 Report a problem | ||
| 9/9/2026 | Price change | $519,999-2.8%$224/sqft |
Source: WPMLS #1771611 Report a problem | ||
| 8/27/2026 | Listed for sale | $535,000+109%$231/sqft |
Source: My State MLS #11938507 Report a problem | ||
| 3/7/2013 | Sold | $256,000-3.4%$110/sqft |
Source: WPMLS #941352 Report a problem | ||
| 10/3/2012 | Price change | $264,900-1.9%$114/sqft |
Source: Howard Hanna - Greensburg #913013 Report a problem | ||
| 8/17/2012 | Price change | $269,900-1.1%$116/sqft |
Source: Howard Hanna - Greensburg #913013 Report a problem | ||
| 7/16/2012 | Price change | $272,900-2.5%$118/sqft |
Source: Howard Hanna - Greensburg #913013 Report a problem | ||
| 4/25/2012 | Listed for sale | $279,900+12%$121/sqft |
Source: Howard Hanna - Greensburg #913013 Report a problem | ||
| 3/26/2009 | Sold | $250,000+6.4%$108/sqft |
Source: Public Record Report a problem | ||
| 7/23/2003 | Sold | $234,900$101/sqft |
Source: Public Record Report a problem | ||
Public tax history
| Year | Property taxes | Tax assessment |
|---|---|---|
| 2025 | $5,399 +3.6% | $42,650 |
| 2024 | $5,214 +10.9% | $42,650 |
| 2023 | $4,702 +2.1% | $42,650 |
| 2022 | $4,604 | $42,650 |
| 2021 | $4,604 +0.5% | $42,650 |
| 2020 | $4,583 | $42,650 |
| 2019 | $4,583 +1.2% | $42,650 |
| 2018 | $4,529 +2.4% | $42,650 |
| 2017 | $4,424 +5.2% | $42,650 |
| 2016 | $4,206 | $42,650 |
| 2015 | $4,206 +1.5% | $42,650 |
| 2014 | $4,142 +1.6% | $42,650 |
| 2013 | $4,078 +1.6% | $42,650 |
| 2012 | $4,015 | $42,650 |
| 2011 | $4,015 | $42,650 |
| 2010 | $4,015 | $42,650 |
| 2009 | $4,015 | $42,650 |
| 2008 | $4,015 +1.8% | $42,650 |
| 2007 | $3,943 +1.4% | $42,650 |
| 2006 | $3,889 +0.7% | $42,650 |
| 2005 | $3,864 +8.3% | $42,650 |
| 2004 | $3,567 +2063.8% | $42,650 +519.9% |
| 2003 | $165 +366.4% | $6,880 +1276% |
| 2002 | $35 +5.5% | $500 |
| 2000 | $34 | $500 |
Find assessor info on the county website
Monthly payment
Est. payment
Payment breakdown
Explore the cost of this home by adjusting the details. Changes won't be saved.Climate risks
Neighborhood: 15601
Nearby schools
Schools provided by the listing agent
- District: Hempfield Area
Source: WPMLS. This data may not be complete. We recommend contacting the local school district to confirm school assignments for this home.


Similar homes
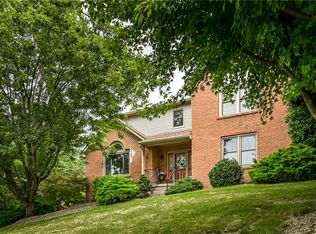
- $499,9994 bd4 ba2.6k sqft401 Lexington Dr, Greensburg, PA 15601For Sale
 MLS ID #1741753, Jon Bernard. WPMLS
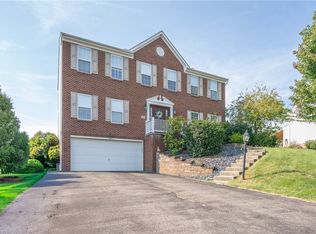
 - $424,0004 bd3 ba2.4k sqft217 Meadow Spring Rd, Greensburg, PA 15601For Sale
 MLS ID #1776248, Brian Gierl. WPMLS
 - $369,9004 bd3 ba2k sqft1212 Mountain View Dr, Greensburg, PA 15601For Sale
 MLS ID #1758200, Melissa Merriman. WPMLS
 - $450,0004 bd3 ba2.5k sqft207 Kingsbrooke Dr, Greensburg, PA 15601For Sale
 MLS ID #1774634, Steve Limani. WPMLS
