Welcome to this beautifully crafted 3-bedroom, 3-bath ranch situated on almost 15 private flat, usable acres, offering the perfect blend of convenience and country living. Located just minutes from town, this exceptional property provides both easy access to amenities and the privacy you've been searching for.
The spacious open floor plan is designed for comfortable everyday living and entertaining. The large primary suite features a private bath complete with a relaxing, Jacuzzi tub and separate shower. Heated floors in the basement, sunroom and garage. Quality craftmanship and attention to detail are evident throughout the home, including the distinctive terrazzo flooring.
Enjoy year-round views from the inviting sunroom, or gather with family and friends in the expansive lower-level family/game room. The lower level also includes an additional room that could serve as a home office, hobby room, or potential guest space.
Outside, you'll find an additional building with potential for a heated 2-car garage, barn, workshop, or storage. There are fruit and nut trees and fresh herbs as well as a garden area. Added value comes from free gas to the home as well as a small amount in royalty fees for the year.
The home is set up to be accessible for a wheelchair and has a stair chair that can be reinstalled if needed.
If you're looking for space, privacy, and a well-built home with room to grow, this unique property is a must-see!
For sale
$895,000
1203 Bailey Farm Rd, Greensburg, PA 15601
3beds
1,480sqft
Single Family Residence
Built in 2006
14.7 Acres Lot
$854,600 Zestimate®
$605/sqft
$-- HOA
What's special
Garden areaSpacious open floor planDistinctive terrazzo flooringLarge primary suite
- 110 days
- 588
- 22
Zillow last checked:
Listing updated:
Listed by:
Pam Jones 724-838-3660,
BERKSHIRE HATHAWAY THE PREFERRED REALTY 724-838-3660
Source: WPMLS,MLS#: 1758716 Originating MLS: West Penn Multi-List
Originating MLS: West Penn Multi-ListFacts & features
Interior
Bedrooms & bathrooms
- Bedrooms: 3
- Bathrooms: 3
- Full bathrooms: 3
Heating
- Forced Air, Gas
Cooling
- Central Air
Appliances
- Included: Some Gas Appliances, Dryer, Dishwasher, Disposal, Refrigerator, Stove, Washer
Features
- Jetted Tub, Pantry, Window Treatments
- Flooring: Other
- Windows: Screens, Window Treatments
- Basement: Finished,Walk-Up Access
Interior area
- Total structure area: 1,480
- Total interior livable area: 1,480 sqft
Video & virtual tour
Property
Parking
- Total spaces: 2
- Parking features: Attached, Garage, Garage Door Opener
- Has attached garage: Yes
Features
- Levels: One
- Stories: 1
- Pool features: None
- Has spa: Yes
Lot
- Size: 14.7 Acres
- Dimensions: 14.699
Details
- Parcel number: 6117000002
Construction
Type & style
- Home type: SingleFamily
- Architectural style: Other,Ranch
- Property subtype: Single Family Residence
Materials
- Roof: Asphalt
Condition
- Resale
- Year built: 2006
Utilities & green energy
- Sewer: Mound Septic
- Water: Well
Community & HOA
Community
- Security: Security System
Location
- Region: Greensburg
Financial & listing details
- Price per square foot: $605/sqft
- Tax assessed value: $33,640
- Annual tax amount: $4,201
- Date on market: 6/9/2026
Estimated market value
$854,600
$812,000 - $897,000
$1,957/mo
Price history
| Date | Event | Price |
|---|---|---|
| 6/9/2026 | Listed for sale | $895,000+132.5%$605/sqft |
Source:  WPMLS #1758716 Report a problem WPMLS #1758716 Report a problem | ||
| 1/17/2023 | Sold | $385,000$260/sqft |
Source: Public Record Report a problem | ||
Public tax history
| Year | Property taxes | Tax assessment |
|---|---|---|
| 2025 | $4,093 +0.8% | $33,640 |
| 2024 | $4,060 +6.1% | $33,640 |
| 2023 | $3,825 +2.7% | $33,640 |
| 2022 | $3,724 +0.9% | $33,640 |
| 2021 | $3,690 +2.1% | $33,640 |
| 2020 | $3,614 | $33,640 |
| 2019 | $3,614 +1.4% | $33,640 |
| 2018 | $3,564 +338% | $33,640 |
| 2017 | $814 | $33,640 |
| 2016 | $814 | $33,640 |
| 2015 | $814 | $33,640 |
Find assessor info on the county website
Monthly payment
Est. payment
Payment breakdown
Explore the cost of this home by adjusting the details. Changes won't be saved.Climate risks
Neighborhood: 15601
Nearby schools
Schools provided by the listing agent
- District: Greater Latrobe
Source: WPMLS. This data may not be complete. We recommend contacting the local school district to confirm school assignments for this home.
- $396,3004 bd4 ba-- sqft1167 Bailey Farm Rd, Greensburg, PA 15601Off Market
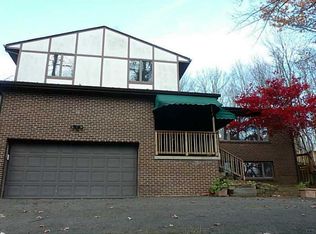
- $510,500-- bd-- ba2.7k sqft1207 Bailey Farm Rd, Greensburg, PA 15601Off Market
- $169,400-- bd-- ba-- sqft1184 Bailey Farm Rd, Greensburg, PA 15601Off Market
- $234,400-- bd-- ba-- sqft1196 Bailey Farm Rd, Greensburg, PA 15601Off Market
Similar homes
- $449,9003 bd3 ba1.6k sqft1416 Brinkerton Rd, Greensburg, PA 15601For Sale
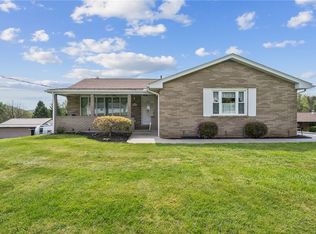 MLS ID #1750397, Charles Anthony Irvin. WPMLS
 - $639,0003 bd3 ba2.2k sqft447 Eton Dr, Greensburg, PA 15601New Construction
 MLS ID #1769113, Christopher Carr. WPMLS
 - $510,0004 bd4 ba2k sqft131 Sharon Dr, Pleasant Unity, PA 15676For Sale
 MLS ID #1772063, Barbara Ciampini. WPMLS
 - $450,0003 bd2 ba2.1k sqft166 Barneys Rd, Perryopolis, PA 15473For Sale
 MLS ID #1772209, Gina Liptak. WPMLS
