ONE FLOOR LIVING! PELLIS BUILT 4 BEDROOM ALL BRICK RANCH, CATHEDRAL GREAT ROOM WITH WOODBURNING FIREPLACE WITH GAS LOGS OPENS TO THE DINING AREA, LARGE KITCHEN WITH COUNTER TOP GAS RANGE AND BUILT-IN OVENS AND A SEPARATE BREAKFAST AREA. GREAT ROOM OPENS TO A CATHEDRALFLORIDA ROOM, FIRST FLOOR LAUNDRY. OVERSIZE MASTER SUITE, BAY WINDOW WITH HUGE TILED WALK-IN SHOWER, DOUBLE BOWL SINK. 3 MORE AMPLE SIZE BEDROOMS ON THE MAIN LEVEL. MAIN BATH WITH FREE STANDING TUB AND SEPERATE SHOWER. THERE IS A PATIO OFF THE FLORIDA ROOM AND OFF THE DINING AREA WITH A HARD PLUMBED GAS GRILL, FENCED BACK YARD AND MATURE LANDSCAPING, NICE SIZE 2 CAR GARAGE AND A PAVER FINISHED DRIVEWAY
For sale
Price cut: $20K (9/28)
$459,900
110 Chapel View Dr, Greensburg, PA 15601
4beds
2,485sqft
Single Family Residence
Built in 1992
0.32 Acres Lot
$456,400 Zestimate®
$185/sqft
$-- HOA
What's special
First floor laundryOne floor livingPaver finished drivewayOversize master suiteSeparate breakfast areaMature landscapingBay window
- 53 days
- 1,430
- 80
Likely to sell faster than
Zillow last checked:
Listing updated:
Listed by:
John Lechner 724-836-1570,
ERA LECHNER & ASSOC 724-836-1570
Source: WPMLS,MLS#: 1771198 Originating MLS: West Penn Multi-List
Originating MLS: West Penn Multi-ListFacts & features
Interior
Bedrooms & bathrooms
- Bedrooms: 4
- Bathrooms: 2
- Full bathrooms: 2
Primary bedroom
- Level: Main
- Dimensions: 16X15
Bedroom 2
- Level: Main
- Dimensions: 15X11
Bedroom 3
- Level: Main
- Dimensions: 12X11
Bedroom 4
- Level: Main
- Dimensions: 11X10
Bonus room
- Level: Main
- Dimensions: 16X11
Dining room
- Level: Main
- Dimensions: 13X12
Entry foyer
- Level: Main
- Dimensions: 15X11
Family room
- Level: Main
- Dimensions: 22X18
Kitchen
- Level: Main
- Dimensions: 24X11
Laundry
- Level: Main
- Dimensions: 7X6
Heating
- Forced Air, Gas
Cooling
- Central Air, Electric
Appliances
- Included: Some Gas Appliances, Cooktop, Dryer, Dishwasher, Disposal, Refrigerator, Washer
Features
- Window Treatments
- Flooring: Ceramic Tile, Hardwood, Carpet
- Windows: Multi Pane, Screens, Window Treatments
- Basement: Full,Walk-Up Access
- Number of fireplaces: 1
- Fireplace features: Gas, Wood Burning
Interior area
- Total structure area: 2,485
- Total interior livable area: 2,485 sqft
Video & virtual tour
Property
Parking
- Total spaces: 2
- Parking features: Attached, Garage, Garage Door Opener
- Has attached garage: Yes
Features
- Levels: One
- Stories: 1
- Pool features: None
Lot
- Size: 0.32 Acres
- Dimensions: 0.3211
Details
- Parcel number: 5009110138
Construction
Type & style
- Home type: SingleFamily
- Architectural style: Ranch
- Property subtype: Single Family Residence
Materials
- Brick
- Roof: Composition
Condition
- Resale
- Year built: 1992
Details
- Warranty included: Yes
Utilities & green energy
- Sewer: Public Sewer
- Water: Public
Community & HOA
Location
- Region: Greensburg
Financial & listing details
- Price per square foot: $185/sqft
- Tax assessed value: $50,370
- Annual tax amount: $6,527
- Date on market: 8/24/2026
Estimated market value
$456,400
$434,000 - $479,000
$2,178/mo
Price history
| Date | Event | Price |
|---|---|---|
| 9/28/2026 | Price change | $459,900-4.2%$185/sqft |
Source:  WPMLS #1771198 Report a problem WPMLS #1771198 Report a problem | ||
| 9/9/2026 | Price change | $479,900-4%$193/sqft |
Source: WPMLS #1771198 Report a problem | ||
| 8/24/2026 | Listed for sale | $499,900+53.8%$201/sqft |
Source: WPMLS #1771198 Report a problem | ||
| 7/29/2013 | Sold | $325,001+1.6%$131/sqft |
Source: WPMLS #947586 Report a problem | ||
| 4/10/2013 | Price change | $320,000-3%$129/sqft |
Source: Howard Hanna - Greensburg #947586 Report a problem | ||
| 2/26/2013 | Price change | $330,000-2.9%$133/sqft |
Source: Howard Hanna - Greensburg #947586 Report a problem | ||
| 2/4/2013 | Listed for sale | $340,000+16.8%$137/sqft |
Source: Howard Hanna - Greensburg #947586 Report a problem | ||
| 6/16/2006 | Sold | $291,000$117/sqft |
Source: Public Record Report a problem | ||
Public tax history
| Year | Property taxes | Tax assessment |
|---|---|---|
| 2025 | $6,376 +3.6% | $50,370 |
| 2024 | $6,157 +10.9% | $50,370 |
| 2023 | $5,553 +2.1% | $50,370 |
| 2022 | $5,437 | $50,370 |
| 2021 | $5,437 +0.5% | $50,370 |
| 2020 | $5,412 | $50,370 |
| 2019 | $5,412 +1.2% | $50,370 |
| 2018 | $5,349 +2.4% | $50,370 |
| 2017 | $5,225 +5.2% | $50,370 |
| 2016 | $4,967 | $50,370 |
| 2015 | $4,967 +1.5% | $50,370 |
| 2014 | $4,891 +1.6% | $50,370 |
| 2013 | $4,816 +1.6% | $50,370 |
| 2012 | $4,742 | $50,370 |
| 2011 | $4,742 | $50,370 |
| 2010 | $4,742 | $50,370 |
| 2009 | $4,742 | $50,370 |
| 2008 | $4,742 +1.8% | $50,370 |
| 2007 | $4,656 +1.4% | $50,370 |
| 2006 | $4,593 +0.7% | $50,370 |
| 2005 | $4,563 +8.3% | $50,370 |
| 2004 | $4,213 +12.1% | $50,370 |
| 2003 | $3,760 +5.6% | $50,370 |
| 2002 | $3,561 +5.5% | $50,370 |
| 2000 | $3,374 | $50,370 |
Find assessor info on the county website
Monthly payment
Est. payment
Payment breakdown
Explore the cost of this home by adjusting the details. Changes won't be saved.Climate risks
Neighborhood: 15601
Nearby schools
Schools provided by the listing agent
- District: Hempfield Area
Source: WPMLS. This data may not be complete. We recommend contacting the local school district to confirm school assignments for this home.
- $351,200-- bd-- ba1.6k sqft127 Chapel View Dr, Greensburg, PA 15601Off Market
- $2,510-- bd-- ba-- sqft127 Chapel View Dr, Greensburg, PA 15601Off Market
- $465,000-- bd-- ba2.7k sqft123 Chapel View Dr, Greensburg, PA 15601Off Market
- $2,360-- bd-- ba-- sqft123 Chapel View Dr, Greensburg, PA 15601Off Market
Similar homes
- $489,9004 bd4 ba2.3k sqft214 Murdock Way, Greensburg, PA 15601For Sale
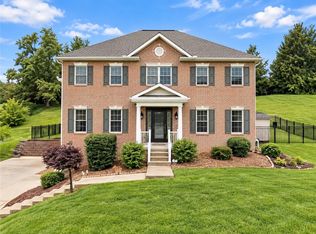 MLS ID #1771611, Melissa Merriman. WPMLS
 - $525,0004 bd3 ba2.8k sqft330 Elm Dr, Greensburg, PA 15601For Sale
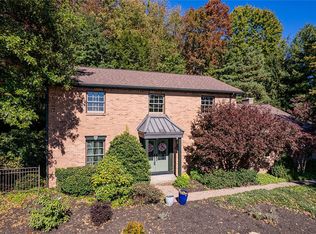 MLS ID #1778347, Donna Wetzel-Felice. WPMLS
 - $450,0005 bd4 ba2.8k sqft3222 Ridgeway Rd, Greensburg, PA 15601For Sale
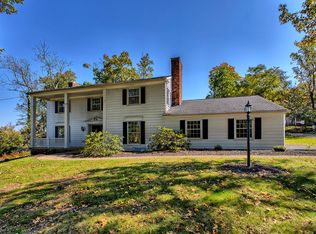 MLS ID #1779366, Linda Decker. WPMLS
 - $450,0004 bd3 ba2.5k sqft207 Kingsbrooke Dr, Greensburg, PA 15601For Sale
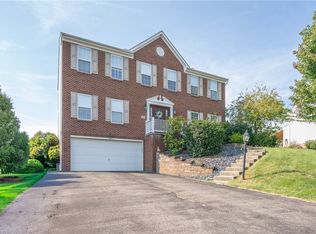 MLS ID #1774634, Steve Limani. WPMLS
