The Historic George E. Thackray House — a rare opportunity to own one of Johnstown’s architectural treasures. Rich in character and impeccably preserved, this distinguished early 20th-century residence showcases timeless craftsmanship at every turn, from intricate woodwork and leaded glass windows to original hardwood floors, period millwork, and a grand staircase that anchors the stately foyer.
Designed for both elegant entertaining and everyday living, the home offers expansive formal spaces, inviting gathering rooms, generous bedrooms, and thoughtfully preserved historic details throughout. A spacious third-floor and lower level provide exceptional flexibility and storage rarely found in homes of this era. Set just two blocks from the iconic Johnstown Inclined Plane, the George E. Thackray House places you within walking distance of schools, parks, local restaurants, neighborhood cafés, and downtown attractions while still offering the privacy and presence of a landmark residence. Mature landscaping, a charming backyard, detached garage, and welcoming front porch complete this remarkable property. A home of this significance is more than a residence — it is a piece of Johnstown history.
For sale
$430,000
126 Fayette St, Johnstown, PA 15905
5beds
3,720sqft
Single Family Residence
Built in 1892
0.37 Acres Lot
$413,100 Zestimate®
$116/sqft
$-- HOA
What's special
Detached garageTimeless craftsmanshipImpeccably preservedIntricate woodworkCharming backyardWelcoming front porchPeriod millwork
- 150 days
- 949
- 71
Zillow last checked:
Listing updated:
Listed by:
Kara Boyd 724-238-7600,
BERKSHIRE HATHAWAY THE PREFERRED REALTY 724-238-7600
Source: WPMLS,MLS#: 1754913 Originating MLS: West Penn Multi-List
Originating MLS: West Penn Multi-ListFacts & features
Interior
Bedrooms & bathrooms
- Bedrooms: 5
- Bathrooms: 5
- Full bathrooms: 3
- 1/2 bathrooms: 2
Primary bedroom
- Level: Upper
- Dimensions: 15x19
Bedroom 2
- Level: Upper
- Dimensions: 15x13
Bedroom 3
- Level: Upper
- Dimensions: 12x12
Bedroom 4
- Level: Upper
- Dimensions: 9x13
Bedroom 5
- Level: Upper
- Dimensions: 12x24
Bonus room
- Level: Upper
- Dimensions: 12x15
Dining room
- Level: Main
- Dimensions: 16x17
Entry foyer
- Level: Main
- Dimensions: 6x4
Family room
- Level: Main
- Dimensions: 18x16
Kitchen
- Level: Main
- Dimensions: 12x13
Living room
- Level: Main
- Dimensions: 15x16
Heating
- Gas, Hot Water
Cooling
- Central Air, Electric
Appliances
- Included: Some Gas Appliances, Dryer, Dishwasher, Disposal, Refrigerator, Stove, Washer
Features
- Kitchen Island, Window Treatments
- Flooring: Carpet
- Windows: Window Treatments
- Basement: Unfinished
- Number of fireplaces: 5
- Fireplace features: Wood Burning
Interior area
- Total structure area: 3,720
- Total interior livable area: 3,720 sqft
Video & virtual tour
Property
Parking
- Total spaces: 2
- Parking features: Detached, Garage
- Has garage: Yes
Features
- Levels: Three Or More
- Stories: 3
Lot
- Size: 0.37 Acres
- Dimensions: 100 x 160
Details
- Parcel number: 066034580
Construction
Type & style
- Home type: SingleFamily
- Architectural style: Three Story
- Property subtype: Single Family Residence
Materials
- Cedar
- Roof: Asphalt
Condition
- Resale
- Year built: 1892
Utilities & green energy
- Sewer: Public Sewer
- Water: Public
Community & HOA
Community
- Subdivision: Westmont Borough
Location
- Region: Johnstown
Financial & listing details
- Price per square foot: $116/sqft
- Tax assessed value: $26,600
- Annual tax amount: $3,796
- Date on market: 5/22/2026
Estimated market value
$413,100
$392,000 - $434,000
Not available
Price history
| Date | Event | Price |
|---|---|---|
| 5/22/2026 | Listed for sale | $430,000-6.5%$116/sqft |
Source:  WPMLS #1754913 Report a problem WPMLS #1754913 Report a problem | ||
| 10/27/2025 | Listing removed | $460,000$124/sqft |
Source: BHHS broker feed #1712157 Report a problem | ||
| 7/17/2025 | Listed for sale | $460,000+24.7%$124/sqft |
Source: WPMLS #1712157 Report a problem | ||
| 9/6/2022 | Sold | $369,000-3.7%$99/sqft |
Source: WPMLS #1565021 Report a problem | ||
| 8/10/2022 | Pending sale | $383,000$103/sqft |
Source:  CSMLS #96027799 Report a problem CSMLS #96027799 Report a problem | ||
| 7/30/2022 | Contingent | $383,000$103/sqft |
Source: WPMLS #1565021 Report a problem | ||
| 7/14/2022 | Listed for sale | $383,000+36.8%$103/sqft |
Source: CSMLS #96027799 Report a problem | ||
| 10/8/2010 | Sold | $280,000-13.8%$75/sqft |
Source: Agent Provided Report a problem | ||
| 5/29/2010 | Price change | $324,900-7.1%$87/sqft |
Source: Systems Engineering, Inc. #94103100 Report a problem | ||
| 12/12/2009 | Price change | $349,900-6.7%$94/sqft |
Source: Systems Engineering, Inc. #94103100 Report a problem | ||
| 11/1/2009 | Listed for sale | $374,900+4.4%$101/sqft |
Source: Systems Engineering, Inc. #94103100 Report a problem | ||
| 4/17/2007 | Sold | $359,000+286%$97/sqft |
Source: Agent Provided Report a problem | ||
| 11/1/1983 | Sold | $93,000$25/sqft |
Source: Agent Provided Report a problem | ||
Public tax history
| Year | Property taxes | Tax assessment |
|---|---|---|
| 2025 | $3,796 | $26,600 |
| 2024 | $3,796 | $26,600 |
| 2023 | $3,796 -0.3% | $26,600 |
| 2022 | $3,809 +0.4% | $26,600 |
| 2021 | $3,796 | $26,600 |
| 2020 | $3,796 +19.2% | $26,600 |
| 2019 | $3,184 | $26,600 |
| 2018 | $3,184 +252.1% | $26,600 |
| 2017 | $904 -1.4% | $26,600 |
| 2016 | $918 +16.9% | $26,600 |
| 2015 | $785 | $26,600 |
| 2014 | $785 | $26,600 |
| 2013 | -- | $26,600 |
| 2012 | -- | $26,600 |
| 2011 | -- | $26,600 |
| 2010 | -- | $26,600 |
| 2009 | -- | $26,600 |
| 2008 | $1,124 +2.4% | $26,600 |
| 2007 | $1,097 | $26,600 |
| 2006 | -- | $26,600 |
| 2005 | -- | $26,600 +100% |
| 2004 | -- | $13,300 |
| 2003 | -- | $13,300 |
| 2002 | -- | $13,300 |
| 2000 | -- | $13,300 |
Find assessor info on the county website
Monthly payment
Est. payment
Payment breakdown
Explore the cost of this home by adjusting the details. Changes won't be saved.Climate risks
Neighborhood: 15905

Similar homes
- $420,0004 bd4 ba3.9k sqft310 Westgate Dr, Johnstown, PA 15905For Sale
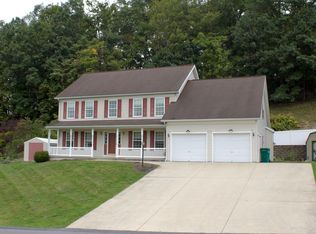 MLS ID #96042650, Gavin McCall. CSMLS
 - $250,0004 bd3 ba3.8k sqft3006-3010 Somerset Pike, Johnstown, PA 15905For Sale
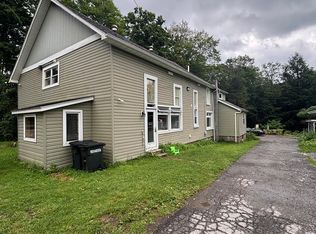 MLS ID #96042192, Gavin McCall. CSMLS
 - $235,0004 bd3 ba2.2k sqft1931 Menoher Blvd, Johnstown, PA 15905For Sale
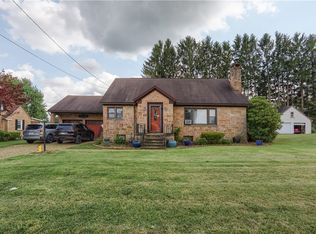 MLS ID #1762507, Mindy Cunningham. WPMLS
 - $280,0003 bd3 ba2.2k sqft1174 Zucco Ln, Johnstown, PA 15905For Sale
 MLS ID #1766892, Sandra Miller. WPMLS
