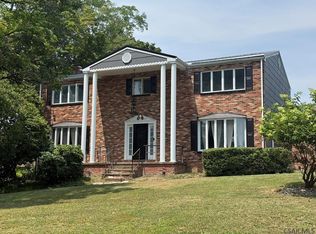
Looking for a spacious residence in the Richland school district? Come see this partially updated two story , brick & vinyl sided home. It includes a two car garage located in an awesome neighborhood thats'close to all the amenities! Featuring oak cabinetry & an eat-in kitchen with Stainless appliances. Plenty of room to entertain in TWO large living rooms, & a dining room. Upstairs includes updated Master bedroom w/walk in closet, NEW flooring & ceramic tile shower. A NEW vanity, flooring & tub in main bath are sure to please ! Three more nice size bedrooms on the second floor with ceiling fans as well. Hang out in the fully finished lower level by the wood fireplace or have a beverage at the wet bar! Laundry, huge extra storage space and a 1/2 bath on the lower level . Relax in the hot tub room or chill out on the back deck around the fire pit and enjoy the landscape. Central air & a generator is a bonus! Memories will be made in this charming property! Call to tour today!!
Active
Price cut: $10K (7/24)
$324,900
308 Terlyn Dr, Johnstown, PA 15904
4beds
3,432sqft
:
Get pre-qualified$2,109/mo
Single Family Residence
Built in 1976
0.44 Acres Lot
$325,100 Zestimate®
$95/sqft
$-- HOA
What's special
Wood fireplaceFully finished lower levelTwo car garageNew vanityDining roomHot tub roomSpacious residence
- 229 days |
- 1,349 |
- 40 |
Zillow last checked:
Listing updated:
Listed by:
Shannon Wingard,
CENTURY 21 ALL SERVICE, INC. 814-269-3491
Source: CSMLS,MLS#: 96037857
Facts & features
Interior
Bedrooms & bathrooms
- Bedrooms: 4
- Bathrooms: 4
- Full bathrooms: 2
- 1/2 bathrooms: 2
Rooms
- Room types: Furnace Room, Master Bathroom, Rec Room, Dining Room, Utility Room
Primary bedroom
- Description: Ceiling Fan, Walk In Closet, Vinyl Floor
- Level: Second
- Area: 244480
- Dimensions: 128 x 1910
Bedroom 1
- Description: Ceiling Fan, Carpet, Double Closet
- Level: Second
- Area: 14014
- Dimensions: 143 x 98
Bedroom 2
- Description: Ceiling Fan, Carpet, Double Closet
- Level: Second
- Area: 2002
- Dimensions: 143 x 14
Bedroom 3
- Description: Carpet, Closet
- Level: Second
- Area: 12099
- Dimensions: 111 x 109
Primary bathroom
- Description: Ceramic Walk-In Shower, Vanity
- Level: Second
- Area: 4554
- Dimensions: 69 x 66
Bathroom 1
- Description: New Vanity, Vinyl, Tub
- Level: Second
- Area: 5874
- Dimensions: 89 x 66
Bathroom 2
- Description: Ceramic Floor, Vanity
- Level: First
- Area: 2044
- Dimensions: 4 x 511
Bathroom 4
- Description: Shower & Toilet
- Level: Lower
- Area: 150
- Dimensions: 25 x 6
Dining room
- Description: Plaster Walls, Luxury Vinyl
- Level: First
- Area: 17248
- Dimensions: 154 x 112
Family room
- Description: Gas Fireplace, Ceiling Fan, Luxury Vinyl
- Level: First
- Area: 2376
- Dimensions: 198 x 12
Kitchen
- Description: Oak, Ceramic Floor , Stainless Appliance
- Level: First
- Area: 17493
- Dimensions: 147 x 119
Living room
- Description: Plaster Walls, Carpet
- Level: First
- Area: 29464
- Dimensions: 127 x 232
Heating
- Baseboard, Fireplace(s), Forced Air
Cooling
- Ceiling Fan(s), Central Air
Appliances
- Included: Dishwasher, Range Hood, Dryer, Microwave, Range, Refrigerator, Washer
- Laundry: Lower Level, Washer /Dryer
Features
- Bath Updated, Brick Accent, Pantry, Walk-In Closet(s), Wet Bar, Vaulted Ceiling(s)
- Flooring: Carpet, Ceramic Tile, Vinyl Plank
- Doors: French Doors, Sliding Doors
- Windows: Double Hung, Window Treatments
- Basement: Full,Finished,Crawl Space
- Number of fireplaces: 2
- Fireplace features: Gas, Wood Burning
Interior area
- Total structure area: 3,432
- Total interior livable area: 3,432 sqft
- Finished area above ground: 2,507
- Finished area below ground: 925
Video & virtual tour
Property
Parking
- Total spaces: 2
- Parking features: Attached, Multiple, Garage Door Opener, Concrete
- Attached garage spaces: 2
- Has uncovered spaces: Yes
Features
- Levels: Two
- Patio & porch: Deck, Enclosed
- Pool features: None
- Has spa: Yes
- Spa features: Private
Lot
- Size: 0.44 Acres
- Dimensions: 96 x 200
- Features: Rectangular Lot
Details
- Parcel number: 050071480
- Zoning description: Residential
Construction
Type & style
- Home type: SingleFamily
- Architectural style: Two Story
- Property subtype: Single Family Residence
Materials
- Brick, Vinyl Siding
- Roof: Shingle
Condition
- Year built: 1976
Utilities & green energy
- Sewer: Public Sewer
- Water: Public
- Utilities for property: Electricity Connected, Natural Gas Connected
Community & HOA
Location
- Region: Johnstown
Financial & listing details
- Price per square foot: $95/sqft
- Tax assessed value: $51,900
- Annual tax amount: $5,608
- Date on market: 12/22/2025
- Inclusions: Stove, Refrigerator, Microwave, Washer, Dryer, Hot Tub And Refrigerator In Garage
- Exclusions: Personal Items.
- Road surface type: Paved
Estimated market value
$325,100
$309,000 - $341,000
$2,161/mo
Price history
| Date | Event | Price |
|---|---|---|
| 7/24/2026 | Price change | $324,900-3%$95/sqft |
Source:  CSMLS #96037857 Report a problem CSMLS #96037857 Report a problem | ||
| 6/30/2026 | Price change | $334,900-4.3%$98/sqft |
Source: CSMLS #96037857 Report a problem | ||
| 4/18/2026 | Price change | $350,000-2.8%$102/sqft |
Source: CSMLS #96037857 Report a problem | ||
| 3/24/2026 | Price change | $360,000-4%$105/sqft |
Source: CSMLS #96037857 Report a problem | ||
| 2/6/2026 | Price change | $375,000-3.6%$109/sqft |
Source: CSMLS #96037857 Report a problem | ||
| 12/22/2025 | Listed for sale | $389,000$113/sqft |
Source: CSMLS #96037857 Report a problem | ||
Public tax history
| Year | Property taxes | Tax assessment |
|---|---|---|
| 2025 | $5,111 +4.2% | $51,900 |
| 2024 | $4,904 | $51,900 |
| 2023 | $4,904 +2.2% | $51,900 |
| 2022 | $4,798 -0.5% | $51,900 |
| 2021 | $4,824 | $51,900 |
| 2020 | $4,824 +11.4% | $51,900 |
| 2019 | $4,331 +1.2% | $51,900 |
| 2018 | $4,279 +142.5% | $51,900 |
| 2017 | $1,765 -28.8% | $51,900 |
| 2016 | $2,478 +61.9% | $51,900 |
| 2015 | $1,531 | $51,900 |
| 2014 | $1,531 | $51,900 |
| 2013 | -- | $51,900 |
| 2012 | -- | $51,900 |
| 2011 | -- | $51,900 |
| 2010 | -- | $51,900 |
| 2009 | -- | $51,900 |
| 2008 | $1,492 +3.6% | $51,900 |
| 2007 | $1,440 | $51,900 |
| 2006 | -- | $51,900 |
| 2005 | -- | $51,900 +100% |
| 2004 | -- | $25,950 |
| 2003 | -- | $25,950 |
Find assessor info on the county website
Monthly payment
Est. payment
Payment breakdown
Explore the cost of this home by adjusting the details. Changes won't be saved.Climate risks
Neighborhood: 15904
Nearby schools
GreatSchools rating
- 7/10Richland El SchoolGrades: K-6Distance: 1.2 mi
- 8/10Richland High SchoolGrades: 7-12Distance: 1 mi
Schools provided by the listing agent
- District: Richland
Source: CSMLS. This data may not be complete. We recommend contacting the local school district to confirm school assignments for this home.
- $184,300-- bd-- ba-- sqft312 Terlyn Dr, Johnstown, PA 15904Off Market
- $15,500-- bd-- ba-- sqft312 Terlyn Dr, Johnstown, PA 15904Off Market
- $261,100-- bd-- ba-- sqft304 Terlyn Dr, Johnstown, PA 15904Off Market
- $374,9004 bd3 ba2.7k sqft316 Terlyn Dr, Johnstown, PA 15904Off Market

- $318,1003 bd2 ba2.2k sqft315 Terlyn Dr, Johnstown, PA 15904Off Market
- $249,6004 bd2 ba2.5k sqft1740 Banyan Dr, Johnstown, PA 15904Off Market
- $345,0004 bd4 ba3.1k sqft1750 Banyan Dr, Johnstown, PA 15904Off Market
- $251,000-- bd-- ba-- sqft317 Terlyn Dr, Johnstown, PA 15904Off Market
A local agent can set up tours, give advice and negotiate with sellers.
Similar homes
- $364,9003 bd3 ba2.5k sqft460 Old Farm Ln, Johnstown, PA 15904For Sale
 MLS ID #96041844, Shannon Wingard. CSMLS
 - $299,9004 bd2 ba3.9k sqft401 Diamond Blvd, Johnstown, PA 15905For Sale
 MLS ID #96042160, Bob & Bobby Colvin. CSMLS
 - $240,0004 bd2 ba2.1k sqft113 Leventry Rd, Johnstown, PA 15904For Sale
 MLS ID #1767306, Elizabeth Brady. WPMLS
 - $249,9003 bd2 ba2k sqft311 Freeman Dr, Johnstown, PA 15904For Sale
 MLS ID #96041913, Lynn Richards. CSMLS
 - $270,0004 bd3 ba3.8k sqft3006-3010 Somerset Pike, Johnstown, PA 15905For SaleMLS ID #96042192, Gavin McCall. CSMLS
- $275,0004 bd3 ba2k sqft3007 Bedford St, Johnstown, PA 15904For SaleMLS ID #96041938, Katlyn Grove. CSMLS
- $--3 bd1 ba1.7k sqft333 Meadow Dr, Johnstown, PA 15905AuctionXome
- $327,9004 bd3 ba1.9k sqft915 Miller Picking Rd, Davidsville, PA 15928For SaleMLS ID #96041911, Ralph Rossi. CSMLS
- $264,9004 bd3 ba2.1k sqft248 Boyd Dr, Hooversville, PA 15936For SaleMLS ID #1768060, Cindy Shaulis. WPMLS
- $329,0003 bd3 ba2.2k sqft1174 Zucco Ln, Johnstown, PA 15905For SaleMLS ID #1766892, Sandra Miller. WPMLS
- $163,0004 bd3 ba1.8k sqft369 Bliss St, Johnstown, PA 15905For SaleMLS ID #96042257, Beth Reina. CSMLS
- $175,0002 bd3 ba1.7k sqft223 Luther Rd, Johnstown, PA 15904For SaleMLS ID #96041934, Helen Dugan. CSMLS
- $319,9004 bd2 ba2k sqft507 Diamond Blvd, Johnstown, PA 15905For SaleMLS ID #1758729, Rachael Shroyer. WPMLS
- $259,9004 bd4 ba2.9k sqft725 Wayne St, Johnstown, PA 15905For SaleMLS ID #96042025, Michael Zamias. CSMLS
- $200,0004 bd1 ba2.4k sqft168 Pine Bluff Rd, Sidman, PA 15955For SaleMLS ID #96042262, Addyson Replogle. CSMLS
- $264,9003 bd3 ba2.1k sqft13 Mack Ave, Johnstown, PA 15906For SaleMLS ID #96042172, Ian Banks. CSMLS
- $320,0004 bd1 ba1.7k sqft390 Wingard Rd, Hollsopple, PA 15935For SaleMLS ID #96041943, Danielle J Zahurak. CSMLS
- $269,0003 bd2 ba2.2k sqft2925 William Penn Ave, Johnstown, PA 15909For SaleMLS ID #79578, Lisa Hess, Lang Real Estate. AHAR
- $199,9004 bd3 ba1.9k sqft112 Gregory Rd, Johnstown, PA 15905For SaleMLS ID #96042258, Adam Dugan. CSMLS
- $165,0002 bd3 ba1.8k sqft1500 Ferndale Ave, Johnstown, PA 15905For SaleMLS ID #1768291, Tisha Phillips. WPMLS
