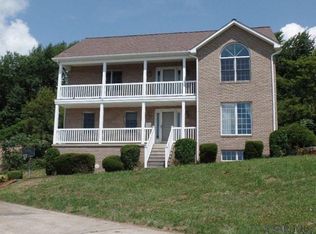
Perfectly perched on Old Farm Lane in the Hunter's Ridge development this home boasts beautiful views in the RICHLAND SCHOOL DISTRICT. This three bedroom brick faced beauty is ready for you! Oak cabinets ,oak floorings & corrian counters will be found in the eat in kitchen.. Dazzle your guests in the formal dining room with brand new porcelain tile floor and an amazing view! Flow through the house into the the formal living room or cozy up on the couch to the gas fireplace in the 2nd living room. The gorgeous crystal looking light fixture above the staircase with a cathedral ceiling in the foyer lights the way to the spacious three bedrooms up stairs! Two bedrooms have w/w carpet large closets & ceiling fans. The oversized master bedroom suite features a picturesque sight from the balcony.. A Walk-in closet, double bowl sinks, a jetted tub and a walk-in shower are all part of the master suite as well. Large finished office space and or rec room/ exercise space and lots of storage space is found on the lower level basement area. Pull right into the two car integral garage for your convenience. Enjoy your favorite beverage on the covered back porch or cool off inside with the AC. This property is conveniently located to all the amenities -Restaurants, shopping, & The University of Pittsburgh @ Johnstown, Call today for a- personal tour. Furniture can be negotiable & the property is Sewer compliant !
Active
Price cut: $15K (7/13)
$374,900
460 Old Farm Ln, Johnstown, PA 15904
3beds
2,509sqft
:
Get pre-qualified$2,457/mo
Single Family Residence
Built in 2001
0.52 Acres Lot
$364,300 Zestimate®
$149/sqft
$-- HOA
What's special
Brick faced beautyOversized master bedroom suiteTwo car integral garageJetted tubSpacious three bedrooms upstairsWalk-in closetOak floorings
- 47 days |
- 1,720 |
- 58 |
Zillow last checked:
Listing updated:
Listed by:
Shannon Wingard,
CENTURY 21 ALL SERVICE, INC. 814-269-3491
Source: CSMLS,MLS#: 96041844
Facts & features
Interior
Bedrooms & bathrooms
- Bedrooms: 3
- Bathrooms: 3
- Full bathrooms: 2
- 1/2 bathrooms: 1
Rooms
- Room types: Den/Office, Furnace Room, Master Bathroom, Dining Room, Utility Room
Primary bedroom
- Description: Oak Floor,
- Level: Second
- Area: 2774
- Dimensions: 146 x 19
Bedroom 1
- Description: Carpet, Closet, Fan
- Level: Second
- Area: 19321
- Dimensions: 139 x 139
Bedroom 2
- Description: Carpet, Closet, Fan
- Level: Second
- Area: 19043
- Dimensions: 139 x 137
Primary bathroom
- Description: Walk In Closet, Dble Sinks , Jet Tub,
- Level: Second
- Area: 9282
- Dimensions: 119 x 78
Bathroom 1
- Description: Ceramic Floor, Tub
- Level: Second
- Area: 27540
- Dimensions: 810 x 34
Bathroom 2
- Description: Ceramic Floor
- Level: First
- Area: 27540
- Dimensions: 810 x 34
Dining room
- Description: Porcelain Floor, Bow Window
- Level: First
- Area: 17202
- Dimensions: 141 x 122
Family room
- Description: Oak Floor Gas Fireplace, Fan
- Level: First
- Area: 18330
- Dimensions: 1410 x 13
Kitchen
- Description: Oak Floor, Cabinets, Corrian Counters
- Level: First
- Area: 23769
- Dimensions: 139 x 171
Living room
- Description: Oak Floor
- Level: First
- Area: 20148
- Dimensions: 146 x 138
Heating
- Fireplace(s), Forced Air
Cooling
- Ceiling Fan(s), Central Air
Appliances
- Included: Cooktop, Dishwasher, Disposal, Microwave Hood, Range Hood, Dryer, Microwave, Range, Refrigerator, Washer
- Laundry: Main Level, First Level, Washer & Dryer Included
Features
- Eat-in Kitchen, Entrance Foyer, Open Floorplan, Walk-In Closet(s), Cathedral Ceiling(s)
- Flooring: Carpet, Ceramic Tile, Hardwood
- Windows: Bow Window, Double Hung
- Basement: Partially Finished
- Number of fireplaces: 1
- Fireplace features: Gas
Interior area
- Total structure area: 2,509
- Total interior livable area: 2,509 sqft
- Finished area above ground: 2,306
- Finished area below ground: 203
Video & virtual tour
Property
Parking
- Total spaces: 2
- Parking features: Paved, Integral, Garage Door Opener, Asphalt
- Attached garage spaces: 2
- Has uncovered spaces: Yes
Features
- Levels: Two
- Patio & porch: Covered, Deck
- Exterior features: Balcony
- Pool features: None
Lot
- Size: 0.52 Acres
- Dimensions: 135 x 170
- Features: Rectangular Lot
Details
- Parcel number: 050119590
- Zoning description: Residential
Construction
Type & style
- Home type: SingleFamily
- Architectural style: Two Story
- Property subtype: Single Family Residence
Materials
- Brick
- Roof: Shingle
Condition
- Year built: 2001
Utilities & green energy
- Sewer: Public Sewer
- Water: Public
- Utilities for property: Natural Gas Connected
Community & HOA
Location
- Region: Johnstown
Financial & listing details
- Price per square foot: $149/sqft
- Tax assessed value: $34,200
- Annual tax amount: $3,695
- Date on market: 6/15/2026
- Inclusions: Stove, Refrigerator, Dishwasher, Microwave, Washer, Dryer ( Furniture Can Be Negotiable )
- Exclusions: Personal Belongings
- Road surface type: Paved
Estimated market value
$364,300
$346,000 - $383,000
$2,214/mo
Price history
| Date | Event | Price |
|---|---|---|
| 7/13/2026 | Price change | $374,900-3.8%$149/sqft |
Source:  CSMLS #96041844 Report a problem CSMLS #96041844 Report a problem | ||
| 6/15/2026 | Listed for sale | $389,900$155/sqft |
Source: CSMLS #96041844 Report a problem | ||
Public tax history
| Year | Property taxes | Tax assessment |
|---|---|---|
| 2025 | $4,215 +4.2% | $42,800 |
| 2024 | $4,044 | $42,800 |
| 2023 | $4,044 +2.2% | $42,800 |
| 2022 | $3,957 -0.5% | $42,800 |
| 2021 | $3,978 | $42,800 |
| 2020 | $3,978 +11.4% | $42,800 |
| 2019 | $3,572 +1.2% | $42,800 |
| 2018 | $3,529 +142.5% | $42,800 |
| 2017 | $1,455 -30.5% | $42,800 |
| 2016 | $2,095 +65.9% | $42,800 |
| 2015 | $1,263 | $42,800 |
| 2014 | $1,263 | $42,800 |
| 2013 | -- | $42,800 |
| 2012 | -- | $42,800 |
| 2011 | -- | $42,800 |
| 2010 | -- | $42,800 |
| 2009 | -- | $42,800 |
| 2008 | $2,226 +6.3% | $42,800 |
| 2007 | $2,094 | $42,800 |
| 2006 | -- | $42,800 |
| 2005 | -- | $42,800 +100% |
| 2004 | -- | $21,400 |
Find assessor info on the county website
Monthly payment
Est. payment
Payment breakdown
Explore the cost of this home by adjusting the details. Changes won't be saved.Climate risks
Neighborhood: 15904
Getting around
3 / 100
Car-DependentNearby schools
GreatSchools rating
- 7/10Richland El SchoolGrades: K-6Distance: 1.6 mi
- 8/10Richland High SchoolGrades: 7-12Distance: 1.3 mi
Schools provided by the listing agent
- District: Richland
Source: CSMLS. This data may not be complete. We recommend contacting the local school district to confirm school assignments for this home.
- $378,2003 bd4 ba2.7k sqft456 Old Farm Ln, Johnstown, PA 15904Off Market
- $760-- bd-- ba-- sqftOld Farm Ln, Rear, PA 15904Off Market
- $7,800-- bd-- ba-- sqftOld Farm Ln, Rear, PA 15904Off Market
- $3,230-- bd-- ba-- sqftOld Farm Ln, Rear, PA 15904Off Market
- $3,880-- bd-- ba-- sqftOld Farm Ln, Lane, PA 15904Off Market
- $8,540-- bd-- ba-- sqftOld Farm Ln, Lane, PA 15904Off Market
- $6,560-- bd-- ba-- sqftOld Farm Ln, Lane, PA 15904Off Market
- $496,8004 bd4 ba4.6k sqft464 Old Farm Ln, Johnstown, PA 15904Off Market
A local agent can set up tours, give advice and negotiate with sellers.
Similar homes
- $324,9004 bd4 ba3.4k sqft308 Terlyn Dr, Johnstown, PA 15904For Sale
 MLS ID #96037857, Shannon Wingard. CSMLS
 - $240,0004 bd2 ba2.1k sqft113 Leventry Rd, Johnstown, PA 15904For Sale
 MLS ID #1767306, Elizabeth Brady. WPMLS
 - $249,9003 bd2 ba2k sqft311 Freeman Dr, Johnstown, PA 15904For Sale
 MLS ID #96041913, Lynn Richards. CSMLS
 - $329,0003 bd3 ba2.2k sqft1174 Zucco Ln, Johnstown, PA 15905For Sale
 MLS ID #1766892, Sandra Miller. WPMLS
 - $214,9003 bd2 ba2k sqft304 Melvin St, Johnstown, PA 15904For SaleMLS ID #96041927, Frances Pletcher. CSMLS
- $275,0004 bd3 ba2k sqft3007 Bedford St, Johnstown, PA 15904For SaleMLS ID #96041938, Katlyn Grove. CSMLS
- $327,9004 bd3 ba1.9k sqft915 Miller Picking Rd, Davidsville, PA 15928For SaleMLS ID #96041911, Ralph Rossi. CSMLS
- $324,9003 bd2 ba1.5k sqft960 Pike Rd, Mineral Point, PA 15942For SaleMLS ID #80806, Hunter Ott, Howard Hanna Bardell Realty Altoona. AHAR
- $264,9003 bd3 ba2.1k sqft13 Mack Ave, Johnstown, PA 15906For SaleMLS ID #96042172, Ian Banks. CSMLS
- $199,0003 bd3 ba2.4k sqft2803 Somerset Ave, Windber, PA 15963For SaleMLS ID #96037864, Beth Reina. CSMLS
- $269,0003 bd2 ba2.2k sqft2925 William Penn Ave, Johnstown, PA 15909For SaleMLS ID #79578, Lisa Hess, Lang Real Estate. AHAR
- $389,0004 bd3 ba2.2k sqft125 Lemic Dr, New Paris, PA 15554For SaleMLS ID #79738, Marilyn Otis, Re/max Olde Towne Realty. AHAR
- $195,0003 bd2 ba1.7k sqft171 Redwood Dr, Salix, PA 15952For SaleMLS ID #96042183, Scott Morris. CSMLS
- $269,9003 bd3 ba2.6k sqft1538 Shelburne Pl, Johnstown, PA 15905For SaleMLS ID #96042048, Shannan Yarnick-Louder. CSMLS
- $225,0003 bd3 ba2.2k sqft244 Kelly Dr, Windber, PA 15963For Sale
 MLS ID #PASS2000308, Vickie Lemley, Howard Hanna Bardell Realty. Bright MLS
 - $384,0003 bd2 ba1.6k sqft288 Fort Dewart Ln, Central City, PA 15926For SaleMLS ID #1757098, Sandra Miller. WPMLS
- $334,9993 bd3 ba2.1k sqft110 Sycamore Rd, Fishertown, PA 15539For SaleMLS ID #80556, Betty Everly, Charis Realty Group Bedford. AHAR
- $319,9004 bd2 ba2k sqft507 Diamond Blvd, Johnstown, PA 15905For SaleMLS ID #1758729, Rachael Shroyer. WPMLS
- $399,0002 bd2 ba1.9k sqft365 S Shore Trl, Central City, PA 15926For SaleMLS ID #1756944, Joslyn Bird. WPMLS
- $216,2223 bd3 ba2k sqft117 Pulaski Ave, Johnstown, PA 15906For SaleMLS ID #96041890, Nileleen Tokarcik. CSMLS
