Beyond the arbor and winding stone pathways, 531 Chestnut Street feels worlds away from the everyday. Built in 1926, this distinctive residence is a reflection of an era when craftsmanship was meant to endure. Mature trees, a private garden, cascading waterfall, and beautifully designed stone courtyard create an outdoor sanctuary more reminiscent of a hidden estate than a borough home. Inside, the thoughtfully renovated brick kitchen honors the home’s architectural roots while bringing modern function to its most important gathering space. Original millwork, gracious living spaces, fireplaces, and character-rich details speak to nearly a century of careful stewardship. Just blocks from downtown Indiana’s boutiques, cafés, restaurants, parks, and year-round community events, this is a rare opportunity to own one of the borough’s enduring treasures—a home that feels steeped in history, yet quietly removed from it all.
For sale
Price cut: $4K (9/24)
$435,531
531 Chestnut St, Indiana, PA 15701
4beds
2,451sqft
Single Family Residence
Built in 1926
9,252 Square Feet Lot
$437,500 Zestimate®
$178/sqft
$-- HOA
What's special
Cascading waterfallOriginal millworkCharacter-rich detailsPrivate gardenThoughtfully renovated brick kitchenGracious living spacesMature trees
- 53 days
- 873
- 63
Zillow last checked:
Listing updated:
Listed by:
Casey Ludwig 724-349-1924,
HOWARD HANNA KUZNESKI & LOCKARD R.E. - INDIANA 724-349-1924
Source: WPMLS,MLS#: 1768329 Originating MLS: West Penn Multi-List
Originating MLS: West Penn Multi-ListFacts & features
Interior
Bedrooms & bathrooms
- Bedrooms: 4
- Bathrooms: 3
- Full bathrooms: 2
- 1/2 bathrooms: 1
Heating
- Gas, Hot Water
Cooling
- Other
Appliances
- Included: Some Electric Appliances, Cooktop, Dishwasher, Disposal, Microwave, Refrigerator
Features
- Wet Bar, Kitchen Island, Pantry, Window Treatments
- Flooring: Hardwood, Tile
- Windows: Screens, Window Treatments
- Basement: Interior Entry,Partially Finished
- Number of fireplaces: 2
- Fireplace features: Electric, Gas
Interior area
- Total structure area: 2,451
- Total interior livable area: 2,451 sqft
Video & virtual tour
Property
Parking
- Parking features: Detached, Garage, Garage Door Opener
- Has garage: Yes
Features
- Levels: Two
- Stories: 2
Lot
- Size: 9,252 Square Feet
- Dimensions: 0.2124
Details
- Parcel number: 2200380800000
Construction
Type & style
- Home type: SingleFamily
- Architectural style: Colonial,Two Story
- Property subtype: Single Family Residence
Materials
- Brick
- Roof: Metal
Condition
- Resale
- Year built: 1926
Utilities & green energy
- Sewer: Public Sewer
- Water: Public
Community & HOA
Community
- Features: Public Transportation
Location
- Region: Indiana
Financial & listing details
- Price per square foot: $178/sqft
- Tax assessed value: $210,400
- Annual tax amount: $6,450
- Date on market: 8/5/2026
Estimated market value
$437,500
$416,000 - $459,000
$2,713/mo
Price history
| Date | Event | Price |
|---|---|---|
| 9/24/2026 | Price change | $435,531-0.9%$178/sqft |
Source:  WPMLS #1768329 Report a problem WPMLS #1768329 Report a problem | ||
| 9/9/2026 | Listed for sale | $439,531$179/sqft |
Source: WPMLS #1768329 Report a problem | ||
| 8/19/2026 | Pending sale | $439,531$179/sqft |
Source: WPMLS #1768329 Report a problem | ||
| 8/5/2026 | Listed for sale | $439,531+22.1%$179/sqft |
Source: WPMLS #1768329 Report a problem | ||
| 10/17/2024 | Sold | $360,000-8.9%$147/sqft |
Source: WPMLS #1660306 Report a problem | ||
| 9/20/2024 | Contingent | $395,000$161/sqft |
Source: WPMLS #1660306 Report a problem | ||
| 7/3/2024 | Listed for sale | $395,000+82%$161/sqft |
Source: WPMLS #1660306 Report a problem | ||
| 1/20/2022 | Sold | $217,000$89/sqft |
Source: Public Record Report a problem | ||
Public tax history
| Year | Property taxes | Tax assessment |
|---|---|---|
| 2025 | $6,345 +4.9% | $210,400 |
| 2024 | $6,050 +7.6% | $210,400 |
| 2023 | $5,625 +1.7% | $210,400 |
| 2022 | $5,531 | $210,400 |
| 2021 | $5,531 +1.8% | $210,400 |
| 2020 | $5,434 | $210,400 |
| 2019 | $5,434 +1.6% | $210,400 |
| 2018 | $5,350 +3.3% | $210,400 |
| 2017 | $5,176 | $210,400 |
| 2016 | -- | $210,400 +817.2% |
| 2015 | -- | $22,940 |
| 2014 | -- | $22,940 |
| 2013 | -- | $22,940 |
| 2012 | -- | $22,940 |
| 2011 | -- | $22,940 |
| 2010 | -- | $22,940 |
| 2009 | -- | $22,940 |
| 2008 | -- | $22,940 |
| 2007 | -- | $22,940 |
| 2006 | -- | $22,940 +42.8% |
| 2005 | -- | $16,060 |
| 2004 | -- | $16,060 |
| 2003 | -- | $16,060 |
| 2002 | -- | $16,060 |
| 2000 | -- | $16,060 |
Find assessor info on the county website
Monthly payment
Est. payment
Payment breakdown
Explore the cost of this home by adjusting the details. Changes won't be saved.Climate risks
Neighborhood: 15701
Nearby schools
Schools provided by the listing agent
- District: Indiana Area
Source: WPMLS. This data may not be complete. We recommend contacting the local school district to confirm school assignments for this home.
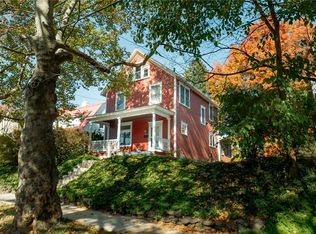
Similar homes
- $475,0253 bd3 ba3k sqft25 Pine Crest Dr, Indiana, PA 15701For Sale
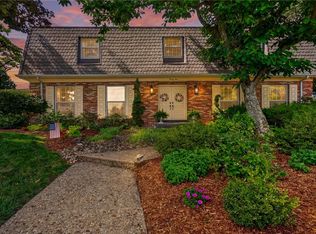 MLS ID #1771302, Casey Ludwig. WPMLS
 - $429,9003 bd2 ba1.9k sqft436 Forest Ridge Rd, Indiana, PA 15701For Sale
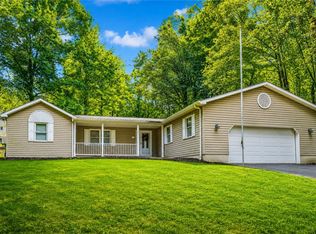 MLS ID #1770390, Nathaniel Brida. WPMLS
 - $469,0005 bd3 ba1.7k sqft56 Gary Ln, Indiana, PA 15701For Sale
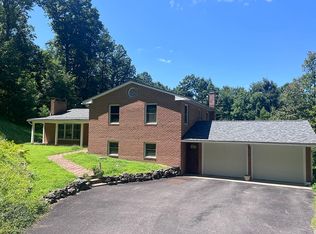 MLS ID #1768380, Kristie Clark. WPMLS
 - $269,9004 bd2 ba2k sqft536 Oak St, Indiana, PA 15701For Sale
 MLS ID #1771008, Bonnie Houck. WPMLS
