There’s something special about a home woven into the life of its community. As summer gives way to fall, this beautifully cared-for property offers a front-row seat to the traditions that make this location so special—within walking distance of both high schools, where Friday night lights, the sound of the marching band, and the energy of football season become part of the backdrop. Beyond the double front doors, generous rooms unfold with character and thoughtful surprises, including hidden closet doors: a formal living room, handsome study/library, and gracious dining room with a built-in serving buffet and warming element. A bright kitchen anchors everyday living, while manicured lawns, established gardens, exposed-aggregate walkways, a sunken patio, and charming garden pavilion create a private retreat. Even the distant sights and sounds of IUP remind you just how connected this setting is. A home for every season—and perhaps the perfect place to begin your next one.
For sale
$475,025
25 Pine Crest Dr, Indiana, PA 15701
3beds
3,092sqft
Single Family Residence
Built in 1969
0.6 Acres Lot
$464,100 Zestimate®
$154/sqft
$-- HOA
What's special
Sunken patioEstablished gardensManicured lawnsCharming garden pavilionExposed-aggregate walkwaysPrivate retreatHidden closet doors
- 55 days
- 786
- 34
Zillow last checked:
Listing updated:
Listed by:
Casey Ludwig 724-349-1924,
HOWARD HANNA KUZNESKI & LOCKARD R.E. - INDIANA 724-349-1924
Source: WPMLS,MLS#: 1771302 Originating MLS: West Penn Multi-List
Originating MLS: West Penn Multi-ListFacts & features
Interior
Bedrooms & bathrooms
- Bedrooms: 3
- Bathrooms: 3
- Full bathrooms: 3
Heating
- Forced Air, Gas
Cooling
- Central Air
Appliances
- Included: Some Electric Appliances, Dryer, Dishwasher, Disposal, Microwave, Refrigerator, Stove, Trash Compactor, Washer
Features
- Window Treatments
- Flooring: Ceramic Tile, Hardwood, Carpet
- Windows: Screens, Window Treatments
- Basement: Interior Entry,Unfinished
- Number of fireplaces: 1
Interior area
- Total structure area: 3,092
- Total interior livable area: 3,092 sqft
Video & virtual tour
Property
Parking
- Parking features: Attached, Garage, Garage Door Opener
- Has attached garage: Yes
Features
- Levels: Two
- Stories: 2
Lot
- Size: 0.6 Acres
- Dimensions: 166 x 167
Details
- Parcel number: 4206120000000
Construction
Type & style
- Home type: SingleFamily
- Architectural style: Two Story
- Property subtype: Single Family Residence
Materials
- Brick
- Roof: Asphalt
Condition
- Resale
- Year built: 1969
Utilities & green energy
- Sewer: Public Sewer
- Water: Public
Community & HOA
Location
- Region: Indiana
Financial & listing details
- Price per square foot: $154/sqft
- Tax assessed value: $292,500
- Annual tax amount: $6,767
- Date on market: 8/25/2026
Estimated market value
$464,100
$441,000 - $487,000
$3,621/mo
Price history
| Date | Event | Price |
|---|---|---|
| 8/25/2026 | Listed for sale | $475,025$154/sqft |
Source:  WPMLS #1771302 Report a problem WPMLS #1771302 Report a problem | ||
Public tax history
| Year | Property taxes | Tax assessment |
|---|---|---|
| 2025 | $6,621 +1.8% | $292,500 |
| 2024 | $6,504 +8.1% | $292,500 |
| 2023 | $6,018 +1.5% | $292,500 |
| 2022 | $5,928 | $292,500 |
| 2021 | $5,928 +2.3% | $292,500 |
| 2020 | $5,793 | $292,500 |
| 2019 | $5,793 | $292,500 |
| 2018 | $5,793 -4.2% | $292,500 |
| 2017 | $6,047 | $292,500 |
| 2016 | -- | $292,500 +397.7% |
| 2015 | -- | $58,770 |
| 2014 | -- | $58,770 |
| 2013 | -- | $58,770 |
| 2012 | -- | $58,770 |
| 2011 | -- | $58,770 |
| 2010 | -- | $58,770 |
| 2009 | -- | $58,770 |
| 2008 | -- | $58,770 |
| 2007 | -- | $58,770 |
| 2006 | -- | $58,770 +42.9% |
| 2005 | -- | $41,130 |
| 2004 | -- | $41,130 |
| 2003 | -- | $41,130 |
| 2002 | -- | $41,130 |
| 2000 | -- | $41,130 |
Find assessor info on the county website
Monthly payment
Est. payment
Payment breakdown
Explore the cost of this home by adjusting the details. Changes won't be saved.Climate risks
Neighborhood: Chevy Chase Heights
Nearby schools
Schools provided by the listing agent
- District: Indiana Area
Source: WPMLS. This data may not be complete. We recommend contacting the local school district to confirm school assignments for this home.
Similar homes
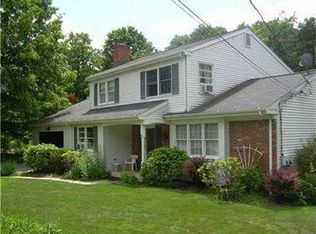
- $435,5314 bd3 ba2.4k sqft531 Chestnut St, Indiana, PA 15701For Sale
 MLS ID #1768329, Casey Ludwig. WPMLS
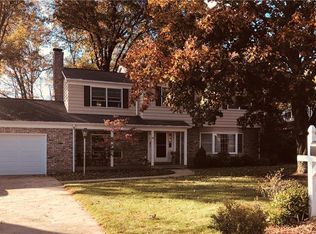
 - $429,9003 bd2 ba1.9k sqft436 Forest Ridge Rd, Indiana, PA 15701For Sale
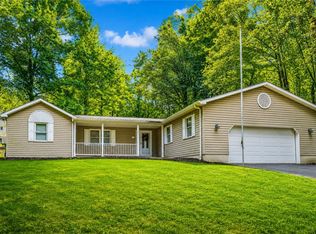 MLS ID #1770390, Nathaniel Brida. WPMLS
 - $429,0564 bd4 ba2k sqft56 Valley Rd, Indiana, PA 15701For Sale
 MLS ID #1773611, Casey Ludwig. WPMLS
 - $469,0005 bd3 ba1.7k sqft56 Gary Ln, Indiana, PA 15701For Sale
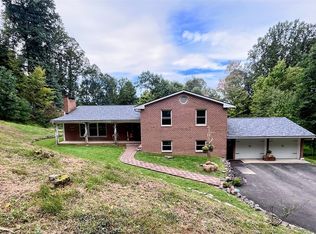 MLS ID #1768380, Kristie Clark. WPMLS
