Timeless Charm Meets Spacious Living in Indiana, PA
Step back in time and discover the timeless elegance of this impressive brick home, built in 1912 and rich in character and architectural detail. Located at 1466 Philadelphia Street in Indiana, this beautiful residence offers a unique blend of historic charm, generous living space, and distinctive features that make it truly special.
Inside, you'll be captivated by the beautiful woodwork, classic pocket doors, and an amazing staircase that serves as a stunning focal point. With four bedrooms and 2.5 baths, this spacious home offers plenty of room to live, entertain, and make lasting memories. The third-floor master suite provides a private retreat with its own special appeal.
Outside, enjoy the large backyard and expansive deck—perfect for summer gatherings, outdoor dining, or relaxing evenings. From its enduring brick exterior to its remarkable interior details, this home offers the character and craftsmanship of a bygone era with space to suit today's lifestyle.
A rare opportunity to own a home filled with history, charm, and architectural beauty. Come discover the possibilities and make this exceptional Indiana property your own!
For sale
$229,000
1466 Philadelphia St, Indiana, PA 15701
4beds
2,175sqft
Single Family Residence
Built in 1912
8,001 Square Feet Lot
$227,100 Zestimate®
$105/sqft
$-- HOA
What's special
Impressive brick homeEnduring brick exteriorLarge backyardBeautiful woodworkRemarkable interior detailsFour bedroomsClassic pocket doors
- 21 days
- 402
- 15
Zillow last checked:
Listing updated:
Listed by:
Lisa Sikora 724-427-5801,
REALTY ONE GROUP LANDMARK 724-427-5801
Source: WPMLS,MLS#: 1779404 Originating MLS: West Penn Multi-List
Facts & features
Interior
Bedrooms & bathrooms
- Bedrooms: 4
- Bathrooms: 3
- Full bathrooms: 2
- 1/2 bathrooms: 1
Primary bedroom
- Level: Upper
- Dimensions: 12X18
Bedroom 2
- Level: Upper
- Dimensions: 12X11
Bedroom 3
- Level: Upper
- Dimensions: 10X9
Bedroom 4
- Level: Upper
- Dimensions: 16X12
Dining room
- Level: Main
- Dimensions: 15X11
Entry foyer
- Level: Main
- Dimensions: 13X9
Kitchen
- Level: Main
- Dimensions: 20X11
Living room
- Level: Main
- Dimensions: 13X14
Heating
- Gas, Hot Water
Cooling
- Central Air
Features
- Flooring: Carpet, Hardwood, Vinyl
- Basement: Unfinished,Walk-Out Access
- Number of fireplaces: 1
- Fireplace features: Insert
Interior area
- Total structure area: 2,175
- Total interior livable area: 2,175 sqft
Video & virtual tour
Property
Parking
- Total spaces: 1
- Parking features: Off Street
Features
- Levels: Three Or More
- Stories: 3
Lot
- Size: 8,001 Square Feet
- Dimensions: 40 x 200
Details
- Parcel number: 2400410900000
Construction
Type & style
- Home type: SingleFamily
- Architectural style: Three Story
- Property subtype: Single Family Residence
Materials
- Brick
- Roof: Asphalt
Condition
- Resale
- Year built: 1912
Utilities & green energy
- Sewer: Public Sewer
- Water: Public
Community & HOA
Community
- Features: Public Transportation
Location
- Region: Indiana
Financial & listing details
- Price per square foot: $105/sqft
- Tax assessed value: $131,900
- Annual tax amount: $4,044
- Date on market: 10/21/2026
Estimated market value
$227,100
$216,000 - $238,000
$2,311/mo
Price history
| Date | Event | Price |
|---|---|---|
| 10/21/2026 | Listed for sale | $229,000+21%$105/sqft |
Source:  WPMLS #1779404 Report a problem | ||
| 8/4/2022 | Sold | $189,250+1.5%$87/sqft |
Source: WPMLS #1539573 Report a problem | ||
| 6/22/2022 | Pending sale | $186,500$86/sqft |
Source: BHHS broker feed #1539573 Report a problem | ||
| 6/22/2022 | Contingent | $186,500$86/sqft |
Source: WPMLS #1539573 Report a problem | ||
| 2/18/2022 | Listed for sale | $186,500+56.7%$86/sqft |
Source: WPMLS #1539573 Report a problem | ||
| 9/2/2005 | Sold | $119,000$55/sqft |
Source: Public Record Report a problem | ||
Public tax history
| Year | Property taxes | Tax assessment |
|---|---|---|
| 2025 | $3,978 +4.9% | $131,900 |
| 2024 | $3,793 +7.6% | $131,900 |
| 2023 | $3,527 +1.7% | $131,900 |
| 2022 | $3,467 | $131,900 |
| 2021 | $3,467 +1.8% | $131,900 |
| 2020 | $3,407 | $131,900 |
| 2019 | $3,407 +1.6% | $131,900 |
| 2018 | $3,354 +3.3% | $131,900 |
| 2017 | $3,245 | $131,900 |
| 2016 | -- | $131,900 +766.1% |
| 2015 | -- | $15,230 |
| 2014 | -- | $15,230 |
| 2013 | -- | $15,230 |
| 2012 | -- | $15,230 |
| 2011 | -- | $15,230 |
| 2010 | -- | $15,230 |
| 2009 | -- | $15,230 |
| 2008 | -- | $15,230 |
| 2007 | -- | $15,230 |
| 2006 | -- | $15,230 +42.9% |
| 2005 | -- | $10,660 |
| 2004 | -- | $10,660 |
| 2003 | -- | $10,660 |
| 2002 | -- | $10,660 |
| 2000 | -- | $10,660 |
Find assessor info on the county website
Monthly payment
Est. payment
Payment breakdown
Explore the cost of this home by adjusting the details. Changes won't be saved.Climate risks
Neighborhood: 15701
Nearby schools
Schools provided by the listing agent
- District: Indiana Area
Source: WPMLS. This data may not be complete. We recommend contacting the local school district to confirm school assignments for this home.


Similar homes
- $189,0003 bd2 ba1.9k sqft1370 Washington St, Indiana, PA 15701For Sale
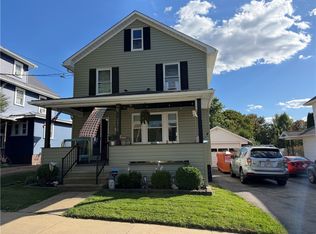 MLS ID #1781927, Rich Gallo. WPMLS
- $225,0003 bd3 ba1.2k sqft1840 Water St, Indiana, PA 15701For Sale
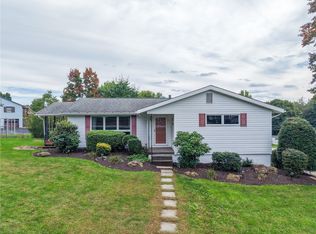 MLS ID #1777270, Stephen Romac. WPMLS
- $210,0004 bd1 ba1.6k sqft1280 Washington St, Indiana, PA 15701For Sale
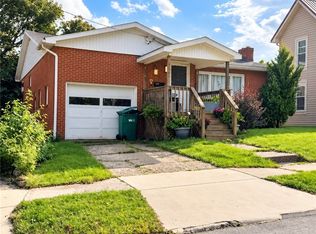 MLS ID #1774327, Joseph Ankney. WPMLS
- $274,9004 bd3 ba1.5k sqft103 McNally Cir, Indiana, PA 15701For Sale
 MLS ID #1780857, Elizabeth Hutton. WPMLS
