Tucked away on a quiet dead-end street, this exceptional custom-built home offers the rare combination of complete privacy while remaining just a short walk from downtown, schools, dining, and everyday conveniences. Meticulously maintained and beautifully landscaped, every detail of this residence reflects pride of ownership and timeless quality.
Step inside to discover soaring ceilings, oversized windows, rich white ash flooring, custom millwork, and a stunning handcrafted staircase. Natural light pours throughout the home, creating warm and inviting living spaces designed for both everyday comfort and entertaining.
The heart of the home is the custom kitchen, which flows seamlessly into an incredible wraparound deck that overlooks the private setting. Whether hosting large gatherings or enjoying a quiet morning coffee, the expansive outdoor living space is truly a standout feature and an entertainer's dream.
The luxurious primary suite serves as a private retreat, complete with a sweetheart balcony, dual vanities, two spacious walk-in closets, and a spa-like bath featuring a soaking tub beneath a skylight. Generously sized secondary bedrooms provide ample space for family and guests.
The finished walkout lower level offers exceptional flexibility with a private entrance, spacious living area, guest bedroom, and full ensuite bath. Ideal for extended family, teen or adult children, long-term guests, or multi-generational living, this thoughtfully designed space provides privacy and comfort while remaining connected to the main home. With ample square footage and direct exterior access, the lower level offers endless possibilities to fit your lifestyle.
A massive three-car attached garage connects to a convenient mudroom and laundry area, providing functionality without sacrificing style.
Rarely does a home offer this level of craftsmanship, privacy, outdoor living, and walkability. Thoughtfully designed and impeccably maintained, this is a property that must be experienced to be fully appreciated.
For sale
Price cut: $25K (10/12)
$795,000
30 Croyhill Dr, Indiana, PA 15701
4beds
3,838sqft
Single Family Residence
Built in 1990
0.98 Acres Lot
$770,800 Zestimate®
$207/sqft
$-- HOA
What's special
Private settingCustom millworkFinished walkout lower levelSweetheart balconyOversized windowsLuxurious primary suiteQuiet dead-end street
- 130 days
- 516
- 21
Zillow last checked:
Listing updated:
Listed by:
Darcie Anselment 724-427-5801,
REALTY ONE GROUP LANDMARK 724-427-5801
Source: WPMLS,MLS#: 1759244 Originating MLS: West Penn Multi-List
Originating MLS: West Penn Multi-ListFacts & features
Interior
Bedrooms & bathrooms
- Bedrooms: 4
- Bathrooms: 4
- Full bathrooms: 3
- 1/2 bathrooms: 1
Heating
- Gas
Cooling
- Central Air
Appliances
- Included: Some Gas Appliances, Cooktop, Dryer, Dishwasher, Refrigerator, Washer
Features
- Window Treatments
- Flooring: Carpet, Ceramic Tile, Hardwood
- Windows: Window Treatments
- Basement: Finished,Walk-Out Access
- Number of fireplaces: 1
- Fireplace features: Wood Burning
Interior area
- Total structure area: 3,838
- Total interior livable area: 3,838 sqft
Video & virtual tour
Property
Parking
- Total spaces: 3
- Parking features: Attached, Garage, Garage Door Opener
- Has attached garage: Yes
Features
- Levels: Two
- Stories: 2
Lot
- Size: 0.98 Acres
- Dimensions: 0.9826
Details
- Parcel number: 4204820003000
Construction
Type & style
- Home type: SingleFamily
- Architectural style: Contemporary,Two Story
- Property subtype: Single Family Residence
Materials
- Roof: Metal
Condition
- Resale
- Year built: 1990
Utilities & green energy
- Sewer: Public Sewer
- Water: Public
Community & HOA
Location
- Region: Indiana
Financial & listing details
- Price per square foot: $207/sqft
- Tax assessed value: $269,000
- Annual tax amount: $6,223
- Date on market: 6/11/2026
Estimated market value
$770,800
$732,000 - $809,000
Not available
Price history
| Date | Event | Price |
|---|---|---|
| 10/12/2026 | Price change | $795,000-3%$207/sqft |
Source:  WPMLS #1759244 Report a problem WPMLS #1759244 Report a problem | ||
| 8/11/2026 | Price change | $820,000-2.4%$214/sqft |
Source: WPMLS #1759244 Report a problem | ||
| 6/11/2026 | Listed for sale | $840,000-27%$219/sqft |
Source: WPMLS #1759244 Report a problem | ||
| 1/1/2026 | Listing removed | $1,150,000$300/sqft |
Source: BHHS broker feed #1723630 Report a problem | ||
| 10/1/2025 | Listed for sale | $1,150,000$300/sqft |
Source: WPMLS #1723630 Report a problem | ||
Public tax history
| Year | Property taxes | Tax assessment |
|---|---|---|
| 2025 | $6,089 +1.8% | $269,000 |
| 2024 | $5,981 +8.1% | $269,000 |
| 2023 | $5,535 +1.5% | $269,000 |
| 2022 | $5,451 | $269,000 |
| 2021 | $5,451 +2.3% | $269,000 |
| 2020 | $5,328 | $269,000 |
| 2019 | $5,328 | $269,000 |
| 2018 | $5,328 -4.2% | $269,000 |
| 2017 | $5,561 | $269,000 |
| 2016 | -- | $269,000 +498% |
| 2015 | -- | $44,980 |
| 2014 | -- | $44,980 |
| 2013 | -- | $44,980 |
| 2012 | -- | $44,980 |
| 2011 | -- | $44,980 |
| 2010 | -- | $44,980 |
| 2009 | -- | $44,980 |
| 2008 | -- | $44,980 |
| 2007 | -- | $44,980 |
| 2006 | -- | $44,980 +42.8% |
| 2005 | -- | $31,490 |
| 2004 | -- | $31,490 |
| 2003 | -- | $31,490 |
| 2002 | -- | $31,490 |
| 2000 | -- | $31,490 |
Find assessor info on the county website
Monthly payment
Est. payment
Payment breakdown
Explore the cost of this home by adjusting the details. Changes won't be saved.Climate risks
Neighborhood: Chevy Chase Heights
Nearby schools
Schools provided by the listing agent
- District: Indiana Area
Source: WPMLS. This data may not be complete. We recommend contacting the local school district to confirm school assignments for this home.
Similar homes
- $659,0003 bd4 ba3.8k sqft393 Heritage Run Rd, Indiana, PA 15701For Sale
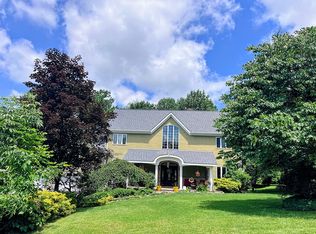 MLS ID #1762453, Kristie Clark. WPMLS
 - $595,1204 bd4 ba3.4k sqft5120 White Oak Dr, Indiana, PA 15701For Sale
 MLS ID #1767919, Casey Ludwig. WPMLS
 - $475,0253 bd3 ba3k sqft25 Pine Crest Dr, Indiana, PA 15701For Sale
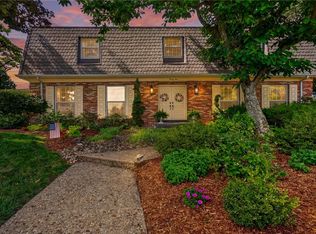 MLS ID #1771302, Casey Ludwig. WPMLS
 - $435,5314 bd3 ba2.4k sqft531 Chestnut St, Indiana, PA 15701For Sale
 MLS ID #1768329, Casey Ludwig. WPMLS
