Enjoy the best of comfortable, low-maintenance living at 116 Mallet Hill Court, Indiana PA in the Las Casitas plan. This well-maintained 3-bedroom, 2-full-bath modern modular home offers a thoughtful layout. Enter the home through the enclosed screened-in patio which offers a beautiful view of the agrarian landscape in the distance. The enclosed front patio adds flexible living space and creates a welcoming transition between the outdoors and the home. Step inside the home and enjoy a spacious living room featuring a gas fireplace, built-in bookshelves and ample room for a large sofa and other seating. Also within this space, an alcove currently features a formal dining space that overlooks the enclosed patio. Connected to the living room, is the heart of the home, the kitchen. The kitchen is large and expansive with a wall of decorative modern cabinetry that adds beauty and design to this space. A large island anchors the room offering additional counterspace and storage. A cozy family room, currently used for relaxing and watching television, connects to the backyard and small deck through a sliding glass door; perfect access for a family pet or young children to enjoy the outdoors in the fully fenced in yard. Just outside the fenced yard, a gate leads to a spacious shed for additional storage for porch furniture lawn tools or toys. A stackable garage bay accommodates up to two cars and provides valuable covered parking that connects seamlessly to the interior where a passthrough laundry provides space to hang coats or leave boots and other paraphernalia. Just outside the laundry, a closet captures whatever is most appropriate for convenience. Turn left from this small hallway to the main bedroom with a large spacious bath featuring distinct and separate vanities, a soaking tub and a walk-in shower. Down the hall access a full bathroom with a double sink vanity, two bedrooms and a large walk-in hall closet with a wash sink, perfect for washing a small pet or soaking laundry. If you're looking for a home that combines modern construction, functional spaces, outdoor privacy, and easy living, this property is worth a closer look. But do it soon as this property is sure not to last long!
For sale
$279,000
116 Mallet Hill Ct, Indiana, PA 15701
3beds
1,836sqft
Single Family Residence
Built in 2005
0.42 Acres Lot
$275,200 Zestimate®
$152/sqft
$-- HOA
What's special
Gas fireplaceFully fenced in yardSoaking tubCozy family roomBuilt-in bookshelvesEnclosed screened-in patioWalk-in shower
- 28 days
- 1,399
- 101
Likely to sell faster than
Zillow last checked:
Listing updated:
Listed by:
Paula Bracken 724-427-5801,
REALTY ONE GROUP LANDMARK 724-427-5801
Source: WPMLS,MLS#: 1768643 Originating MLS: West Penn Multi-List
Originating MLS: West Penn Multi-ListFacts & features
Interior
Bedrooms & bathrooms
- Bedrooms: 3
- Bathrooms: 2
- Full bathrooms: 2
Primary bedroom
- Level: Main
- Dimensions: 14x17
Bedroom 2
- Level: Main
- Dimensions: 11x13
Bedroom 3
- Level: Main
- Dimensions: 11x13
Dining room
- Level: Main
- Dimensions: 12x13
Entry foyer
- Level: Main
Kitchen
- Level: Main
- Dimensions: 13x16
Laundry
- Level: Main
Living room
- Level: Main
- Dimensions: 15x26
Heating
- Forced Air, Gas
Cooling
- Central Air
Appliances
- Included: Some Gas Appliances, Dryer, Dishwasher, Disposal, Microwave, Refrigerator, Stove, Washer
Features
- Kitchen Island, Pantry
- Flooring: Laminate
- Windows: Screens
- Has basement: No
- Number of fireplaces: 1
- Fireplace features: Gas
Interior area
- Total structure area: 1,836
- Total interior livable area: 1,836 sqft
Video & virtual tour
Property
Parking
- Total spaces: 3
- Parking features: Attached, Garage, Off Street, Garage Door Opener
- Has attached garage: Yes
Features
- Levels: One
- Stories: 1
- Pool features: None
Lot
- Size: 0.42 Acres
- Dimensions: 65 x 131
Details
- Parcel number: 4209410100000
Construction
Type & style
- Home type: SingleFamily
- Architectural style: Cottage,Ranch,Modular/Prefab
- Property subtype: Single Family Residence
Materials
- Vinyl Siding
- Roof: Asphalt
Condition
- Resale
- Year built: 2005
Utilities & green energy
- Sewer: Public Sewer
- Water: Public
Community & HOA
Community
- Features: Public Transportation
- Subdivision: Las Casitas Plan
Location
- Region: Indiana
Financial & listing details
- Price per square foot: $152/sqft
- Tax assessed value: $153,600
- Annual tax amount: $3,554
- Date on market: 8/7/2026
Estimated market value
$275,200
$261,000 - $289,000
$1,996/mo
Price history
| Date | Event | Price |
|---|---|---|
| 8/7/2026 | Listed for sale | $279,000+21.8%$152/sqft |
Source:  WPMLS #1768643 Report a problem WPMLS #1768643 Report a problem | ||
| 9/6/2022 | Sold | $229,000$125/sqft |
Source: WPMLS #1572019 Report a problem | ||
| 8/25/2022 | Pending sale | $229,000$125/sqft |
Source: BHHS broker feed #1572019 Report a problem | ||
| 8/24/2022 | Listed for sale | $229,000$125/sqft |
Source: BHHS broker feed #1572019 Report a problem | ||
| 8/24/2022 | Contingent | $229,000$125/sqft |
Source: WPMLS #1572019 Report a problem | ||
| 8/23/2022 | Listed for sale | $229,000+17.4%$125/sqft |
Source: WPMLS #1572019 Report a problem | ||
| 9/28/2018 | Listing removed | $195,000$106/sqft |
Source: BERKSHIRE HATHAWAY THE PREFERRED REALTY #1352204 Report a problem | ||
| 9/28/2018 | Listed for sale | $195,000+5.4%$106/sqft |
Source: BERKSHIRE HATHAWAY THE PREFERRED REALTY #1352204 Report a problem | ||
| 9/27/2018 | Sold | $185,000-5.1%$101/sqft |
Source: WPMLS #1352204 Report a problem | ||
| 8/8/2018 | Pending sale | $195,000$106/sqft |
Source: NORTHWOOD REALTY SERVICES INDIANA #1352204 Report a problem | ||
| 7/30/2018 | Listed for sale | $195,000$106/sqft |
Source: NORTHWOOD REALTY SERVICES INDIANA #1352204 Report a problem | ||
Public tax history
| Year | Property taxes | Tax assessment |
|---|---|---|
| 2025 | $3,477 +1.8% | $153,600 |
| 2024 | $3,415 +8.1% | $153,600 |
| 2023 | $3,160 +1.5% | $153,600 |
| 2022 | $3,113 | $153,600 |
| 2021 | $3,113 +2.3% | $153,600 |
| 2020 | $3,042 | $153,600 |
| 2019 | $3,042 +6.8% | $153,600 +6.8% |
| 2018 | $2,848 -4.2% | $143,800 |
| 2017 | $2,973 | $143,800 |
| 2016 | -- | $143,800 +578.3% |
| 2015 | -- | $21,200 |
| 2014 | -- | $21,200 |
| 2013 | -- | $21,200 |
| 2012 | -- | $21,200 |
| 2011 | -- | $21,200 |
| 2010 | -- | $21,200 |
| 2009 | -- | $21,200 |
| 2008 | -- | $21,200 |
| 2007 | -- | $21,200 |
Find assessor info on the county website
Monthly payment
Est. payment
Payment breakdown
Explore the cost of this home by adjusting the details. Changes won't be saved.Climate risks
Neighborhood: 15701
Nearby schools
Schools provided by the listing agent
- District: Indiana Area
Source: WPMLS. This data may not be complete. We recommend contacting the local school district to confirm school assignments for this home.


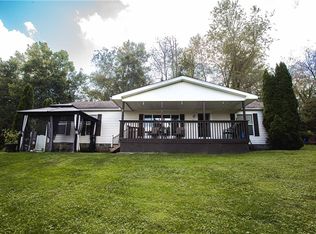
Similar homes
- $--3 bd1 ba1.3k sqft350 S 5th St, Indiana, PA 15701Auction
 Xome
Xome - $232,0003 bd3 ba1.6k sqft20 Shady Dr, Indiana, PA 15701For Sale
 MLS ID #1758882, Elizabeth Hutton. WPMLS
 - $263,0003 bd3 ba1.5k sqft2127 Bethel Church Rd, Indiana, PA 15701For Sale
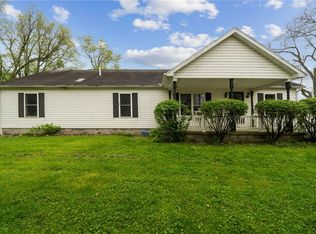 MLS ID #1751386, Richard Creo. WPMLS
 - $269,9004 bd2 ba2k sqft536 Oak St, Indiana, PA 15701For Sale
 MLS ID #1771008, Bonnie Houck. WPMLS
