Tucked away on 14.58 private acres in Rayne Township, this 1997-built split-entry home delivers the kind of character that's hard to find and impossible to replicate. Step inside and look up — soaring cathedral ceilings with stunning tongue-and-groove wood detail set the tone immediately, anchored by a classic brick wood-burning fireplace that makes the living space feel warm, grand, and genuinely special. The open living, dining, and kitchen area flows beautifully, room for a kitchen island, gas stove, and laminate floors throughout the main level.
Two bedrooms and a full bath complete the upper level. The lower level offers a bonus en suite bedroom with its own full bath (because they are below grade they are not listed above for appraisal purposes) — ideal for guests, a home office, or a private retreat. An integral garage, covered back deck, fenced rear yard, and a detached metal shed round out the package.
Outside is where this property truly opens up. Covered back patio area at the back of the home and there is a porch area off the front of the home as well. Three former mobile home sites — each with septic, electric infrastructure, and water access already in place (Site 3 shares water source with main house) — this set up offers incredible flexibility for the right buyer. Use them for extended family, an RV hookup, or explore income-producing potential. The possibilities on these 14.58 acres are as wide open as the views. Bring your vision — this one is ready to shine.
For sale
$349,000
101 Gogo Lake Dr, Indiana, PA 15701
2beds
1,116sqft
:
Get pre-qualified$2,341/mo
Single Family Residence
Built in 1997
14.58 Acres Lot
$336,300 Zestimate®
$313/sqft
$-- HOA
What's special
Fenced rear yardDetached metal shedIntegral garageClassic brick wood-burning fireplaceGas stoveCovered back deck
- 14 days |
- 1,002 |
- 74 |
Likely to sell faster than
Zillow last checked:
Listing updated:
Listed by:
Sheri Kunkle 888-397-7352,
EXP REALTY LLC 888-397-7352
Source: WPMLS,MLS#: 1764281 Originating MLS: West Penn Multi-List
Originating MLS: West Penn Multi-ListFacts & features
Interior
Bedrooms & bathrooms
- Bedrooms: 2
- Bathrooms: 1
- Full bathrooms: 1
Primary bedroom
- Level: Lower
Bedroom 2
- Level: Main
Bedroom 3
- Level: Main
Dining room
- Level: Main
Kitchen
- Level: Main
Laundry
- Level: Lower
Living room
- Level: Main
Heating
- Forced Air, Gas
Cooling
- Central Air
Appliances
- Included: Some Gas Appliances, Dryer, Refrigerator, Stove, Washer
Features
- Flooring: Laminate, Vinyl
- Basement: Full,Walk-Out Access
- Number of fireplaces: 1
- Fireplace features: Living Room, Wood Burning
Interior area
- Total structure area: 1,116
- Total interior livable area: 1,116 sqft
Video & virtual tour
Property
Parking
- Total spaces: 1
- Parking features: Built In, Garage Door Opener
- Has attached garage: Yes
Features
- Levels: Multi/Split
- Stories: 2
- Pool features: None
Lot
- Size: 14.58 Acres
- Dimensions: 14.58
Construction
Type & style
- Home type: SingleFamily
- Architectural style: Split Level
- Property subtype: Single Family Residence
Materials
- Vinyl Siding
- Roof: Asphalt
Condition
- Resale
- Year built: 1997
Utilities & green energy
- Sewer: Mound Septic
- Water: Well
Community & HOA
Location
- Region: Indiana
Financial & listing details
- Price per square foot: $313/sqft
- Tax assessed value: $131,600
- Annual tax amount: $2,717
- Date on market: 7/10/2026
Estimated market value
$336,300
$319,000 - $353,000
$1,403/mo
Price history
| Date | Event | Price |
|---|---|---|
| 7/10/2026 | Listed for sale | $349,000$313/sqft |
Source:  WPMLS #1764281 Report a problem WPMLS #1764281 Report a problem | ||
Public tax history
Tax history is unavailable.
Monthly payment
Est. payment
Payment breakdown
Explore the cost of this home by adjusting the details. Changes won't be saved.Climate risks
Neighborhood: 15701
Getting around
1 / 100
Car-DependentNearby schools
GreatSchools rating
- NARayne El SchoolGrades: PK-2Distance: 3.8 mi
- 5/10Marion Center Area Jr/Sr High SchoolGrades: 7-12Distance: 6.4 mi
Schools provided by the listing agent
- District: Marion Center Area
Source: WPMLS. This data may not be complete. We recommend contacting the local school district to confirm school assignments for this home.
- $180,5003 bd1 ba1.1k sqft216 Lingenfelter Rd, Indiana, PA 15701Off Market
- $82,9003 bd1 ba1k sqft270 Lingenfelter Rd, Indiana, PA 15701Off Market
- $131,6003 bd2 ba1.1k sqft110 Gogo Lake Dr, Indiana, PA 15701Off Market
- $--2 bd1 ba840 sqft51 Gogo Lake Dr, Indiana, PA 15701Off Market
- $264,7003 bd1 ba1.2k sqft114 Lingenfelter Rd, Indiana, PA 15701Off Market
- $199,2003 bd1 ba2.8k sqft19 Cronan Dr, Indiana, PA 15701Off Market
- $425,7003 bd2 ba2k sqft58 Cronan Dr, Indiana, PA 15701Off Market
- $100,3003 bd1 ba1k sqft58 Cronan Dr, Indiana, PA 15701Off Market
A local agent can set up tours, give advice and negotiate with sellers.
A local lender can help you make sure your offer is ready when you are.
Similar homes
- $295,0003 bd3 ba1.5k sqft2127 Bethel Church Rd, Indiana, PA 15701For Sale
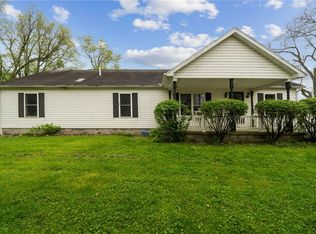 MLS ID #1751386, Richard Creo. WPMLS
 - $279,0002 bd1 ba952 sqft5479 Route 422 Hwy W, Indiana, PA 15701For Sale
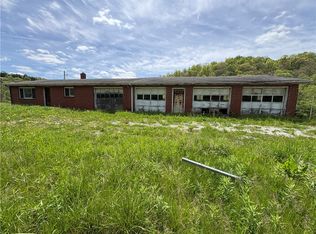 MLS ID #1758495, Donald Powell. WPMLS
 - $215,0003 bd3 ba1.1k sqft525 Elm St, Indiana, PA 15701For Sale
 MLS ID #1755344, Angela Blasko. WPMLS
 - $179,9003 bd2 ba1.1k sqft1119 Church St, Indiana, PA 15701For Sale
 MLS ID #1761483, Sheri Kunkle. WPMLS
 - $242,0003 bd3 ba1.6k sqft20 Shady Dr, Indiana, PA 15701For SaleMLS ID #1758882, Elizabeth Hutton. WPMLS
- $269,0003 bd2 ba1.5k sqft132 Hemlock Ln, Rochester Mills, PA 15771For SaleMLS ID #163972, Jennifer Jimenez. Allegheny Valley BOR
- $330,0003 bd4 ba1.6k sqft106 W Main St, Rural Valley, PA 16249For Sale By Owner
- $225,0003 bd2 ba1.1k sqft50 E Tennyson St, Homer City, PA 15748For SaleMLS ID #1750778, Donna Tidwell. WPMLS
- $180,0003 bd1 ba1.2k sqft10282 State Route 85, Kittanning, PA 16201For SaleMLS ID #1763189, Debra Monteleone. WPMLS
- $176,0003 bd1 ba1.1k sqft120 N Milton St, Dayton, PA 16222For SaleMLS ID #1755770, Donald Powell. WPMLS
- $499,0004 bd3 ba1.5k sqft6823 Route 210 Hwy, Smicksburg, PA 16256For SaleMLS ID #1752140, Tony Kennedy. WPMLS
- $199,9002 bd1 ba1.1k sqft222 Route 403 Hwy S, Strongstown, PA 15957For SaleMLS ID #80225, Hunter Ott, Howard Hanna Bardell Realty Altoona. AHAR
- $199,9003 bd1 ba1.3k sqft19 Hazel St, Blairsville, PA 15717For SaleMLS ID #1763781, Craig Bytner. WPMLS
- $189,0003 bd1 ba1k sqft450 Indiana St, Punxsutawney, PA 15767For SaleMLS ID #02-12460, Brandy Hanley, EXP Realty. Clearfield Jefferson AOR
