This completely renovated 4 bedroom, 3 bath manufactured home offers the perfect blend of modern amenities and comfortable living and is located in the quiet community of Northridge Estates. Designed with an emphasis on openness and natural light it provides a welcoming environment for family and guest a like. The living room features a cozy fireplace, ideal for relaxing evenings or entertaining friends. The primary bedroom includes an en-suite with an elegant bathroom and walk-in closet offering a private retreat within the home. The front deck is perfect for enjoying your morning coffee or hosting gatherings. The covered back deck area offers privacy and comfort to read a book or relax in your outdoor space. it is the idea space for outdoor dining rain or shine. Beyond the ample storage available within the home, an outdoor shed offers extra space for tools, equipment or seasonal items.
For sale
Price cut: $4K (7/28)
$181,000
247 Polo Dr, Shelocta, PA 15774
4beds
1,932sqft
Manufactured Home, Single Family Residence
Built in 2001
0.32 Acres Lot
$180,100 Zestimate®
$94/sqft
$35/mo HOA
What's special
Cozy fireplaceCompletely renovatedModern amenitiesWalk-in closetElegant bathroom
- 81 days
- 192
- 13
Zillow last checked:
Listing updated:
Listed by:
Elizabeth Hutton 724-403-7000,
EXP REALTY LLC 724-403-7000
Source: WPMLS,MLS#: 1758468 Originating MLS: West Penn Multi-List
Originating MLS: West Penn Multi-ListFacts & features
Interior
Bedrooms & bathrooms
- Bedrooms: 4
- Bathrooms: 3
- Full bathrooms: 3
Primary bedroom
- Level: Main
- Dimensions: 12x18
Bedroom 2
- Level: Main
- Dimensions: 12x10
Bedroom 3
- Level: Main
- Dimensions: 12x11
Bedroom 4
- Level: Main
- Dimensions: 12x9
Dining room
- Level: Main
- Dimensions: 12x10
Family room
- Level: Main
- Dimensions: 12x15
Kitchen
- Level: Main
- Dimensions: 12x19
Living room
- Level: Main
- Dimensions: 12x16
Heating
- Gas
Appliances
- Included: Some Electric Appliances, Dryer, Dishwasher, Refrigerator, Stove, Washer
Features
- Kitchen Island, Pantry
- Flooring: Laminate
- Has basement: No
- Number of fireplaces: 1
Interior area
- Total structure area: 1,932
- Total interior livable area: 1,932 sqft
Video & virtual tour
Property
Parking
- Parking features: Off Street
Features
- Levels: One
- Stories: 1
Lot
- Size: 0.32 Acres
- Dimensions: 135 x 102
Details
- Parcel number: 0203010800000
Construction
Type & style
- Home type: MobileManufactured
- Architectural style: Ranch
- Property subtype: Manufactured Home, Single Family Residence
Materials
- Vinyl Siding
- Roof: Asphalt
Condition
- Resale
- Year built: 2001
Utilities & green energy
- Sewer: Public Sewer
- Water: Public
Community & HOA
HOA
- Has HOA: Yes
- HOA fee: $35 monthly
Location
- Region: Shelocta
Financial & listing details
- Price per square foot: $94/sqft
- Tax assessed value: $66,200
- Annual tax amount: $1,585
- Date on market: 6/16/2026
Estimated market value
$180,100
$171,000 - $189,000
Not available
Price history
| Date | Event | Price |
|---|---|---|
| 7/28/2026 | Price change | $181,000-2.2%$94/sqft |
Source:  WPMLS #1758468 Report a problem WPMLS #1758468 Report a problem | ||
| 6/16/2026 | Listed for sale | $185,000+640%$96/sqft |
Source: WPMLS #1758468 Report a problem | ||
| 11/21/2025 | Sold | $25,000$13/sqft |
Source: Public Record Report a problem | ||
Public tax history
| Year | Property taxes | Tax assessment |
|---|---|---|
| 2025 | $1,552 +1.7% | $66,200 |
| 2024 | $1,526 +7.8% | $66,200 |
| 2023 | $1,416 +1.5% | $66,200 |
| 2022 | $1,395 | $66,200 |
| 2021 | $1,395 +2.2% | $66,200 |
| 2020 | $1,365 | $66,200 |
| 2019 | $1,365 | $66,200 |
| 2018 | $1,365 | $66,200 |
| 2017 | $1,365 | $66,200 |
| 2016 | -- | $66,200 +335.2% |
| 2015 | -- | $15,210 |
| 2014 | -- | $15,210 |
| 2013 | -- | $15,210 |
| 2012 | -- | $15,210 |
| 2011 | -- | $15,210 |
| 2010 | -- | $15,210 |
| 2009 | -- | $15,210 |
| 2008 | -- | $15,210 +28.5% |
| 2007 | -- | $11,840 |
| 2006 | -- | $11,840 +42.8% |
| 2005 | -- | $8,290 -5.5% |
| 2003 | -- | $8,770 +68.3% |
| 2000 | -- | $5,210 |
Find assessor info on the county website
Monthly payment
Climate risks
Neighborhood: 15774
Nearby schools
Schools provided by the listing agent
- District: Indiana Area
Source: WPMLS. This data may not be complete. We recommend contacting the local school district to confirm school assignments for this home.
Similar homes
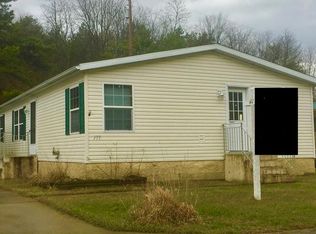
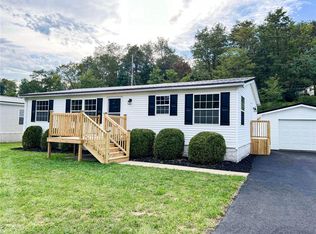
- $102,5003 bd2 ba1k sqft302 Polo Dr, Shelocta, PA 15774For Sale
 MLS ID #1726226, Lisa Cairns. WPMLS
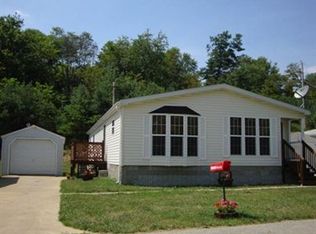
 - $110,0004 bd2 ba1.6k sqft169 S Ridge Rd, Shelocta, PA 15774Auction
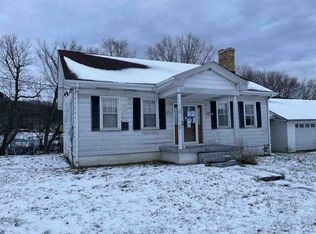 Xome
Xome - $--4 bd2 ba2k sqft197 Power Plant Rd, Coral, PA 15731Auction
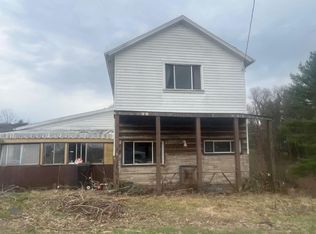 Auction.com 2
 - $179,0004 bd3 ba1.8k sqft6744 Us Highway 422, Indiana, PA 15701For Sale
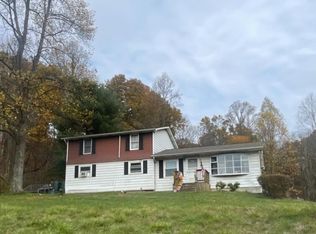 MLS ID #08-8877, Launce Soult, Realty One Group Supreme. Clearfield Jefferson AOR
 - $170,0005 bd4 ba2.6k sqft1100 Route 119 Hwy N, Indiana, PA 15701For Sale
 MLS ID #PAIA2000110, Laura Fields, Exit Success Realty. Bright MLS
 - $200,0005 bd1 ba2k sqft332 Hillside Ln, Smicksburg, PA 16256AuctionMLS ID #PAIA2000108, Gerald Nolt, Beiler-Campbell Realtors-Quarryville. Bright MLS
