Step into the timeless charm of this classic Victorian home located in the heart of Vandergrift! Full of character and original craftsmanship, this spacious home is ready for its next chapter. While it could use some cosmetic updates, it offers an incredible opportunity to restore and personalize a true piece of history.
Inside, you’ll find beautiful original hardwood floors throughout, adding warmth and character. The custom kitchen cabinets, handcrafted by the owner, showcase quality workmanship and unique charm. Large windows fill the home with an abundance of natural light, creating bright and inviting living spaces. Even a butlers staircase. 1st floor central air. Great sitting room in the large foyer has a beautiful gas fireplace. Relax on the expansive covered front porch, perfect for enjoying your morning coffee or greeting neighbors. A detached garage provides convenient parking and additional storage. Enjoy the large level fenced in yard for all your outdoor activities.
Located just minutes from parks, schools, shopping, restaurants, and other local amenities, and also on the local communities holiday parade route! This Victorian gem offers the perfect blend of historic character and small-town convenience.
For sale
$203,000
210 Washington Ave, Vandergrift, PA 15690
4beds
2,314sqft
Single Family Residence
Built in ----
0.35 Acres Lot
$201,300 Zestimate®
$88/sqft
$-- HOA
What's special
Butlers staircaseBeautiful gas fireplaceExpansive covered front porch
- 61 days
- 625
- 55
Zillow last checked:
Listing updated:
Listed by:
Michelle Miller 724-468-8841,
REALTY ONE GROUP LANDMARK 724-468-8841
Source: WPMLS,MLS#: 1768000 Originating MLS: West Penn Multi-List
Originating MLS: West Penn Multi-ListFacts & features
Interior
Bedrooms & bathrooms
- Bedrooms: 4
- Bathrooms: 2
- Full bathrooms: 1
- 1/2 bathrooms: 1
Primary bedroom
- Level: Upper
- Dimensions: 25x12
Bedroom 2
- Level: Upper
- Dimensions: 13x10
Bedroom 3
- Level: Upper
- Dimensions: 14x11
Bedroom 4
- Level: Upper
- Dimensions: 10x9
Bonus room
- Level: Main
- Dimensions: 11x5
Bonus room
- Level: Upper
- Dimensions: 23x15
Bonus room
- Level: Upper
- Dimensions: 10x7
Dining room
- Level: Main
- Dimensions: 17x15
Entry foyer
- Level: Main
- Dimensions: 14x13
Kitchen
- Level: Main
- Dimensions: 13x11
Living room
- Level: Main
- Dimensions: 24x16
Heating
- Gas, Hot Water
Cooling
- Electric
Appliances
- Included: Some Electric Appliances, Dishwasher, Disposal, Microwave, Refrigerator, Stove
Features
- Pantry
- Flooring: Hardwood, Carpet
- Basement: Full,Unfinished,Walk-Out Access
- Number of fireplaces: 2
- Fireplace features: Gas
Interior area
- Total structure area: 2,314
- Total interior livable area: 2,314 sqft
Video & virtual tour
Property
Parking
- Total spaces: 2
- Parking features: Detached, Garage, Garage Door Opener
- Has garage: Yes
Features
- Levels: Three Or More
- Stories: 3
Lot
- Size: 0.35 Acres
- Dimensions: 125.26 x 121.89 x IR
Details
- Parcel number: 3701060307
Construction
Type & style
- Home type: SingleFamily
- Architectural style: Three Story,Victorian
- Property subtype: Single Family Residence
Materials
- Vinyl Siding
- Roof: Asphalt
Condition
- Resale
Details
- Warranty included: Yes
Utilities & green energy
- Sewer: Public Sewer
- Water: Public
Community & HOA
Location
- Region: Vandergrift
Financial & listing details
- Price per square foot: $88/sqft
- Tax assessed value: $24,300
- Annual tax amount: $4,113
- Date on market: 8/6/2026
Estimated market value
$201,300
$191,000 - $211,000
$1,354/mo
Price history
| Date | Event | Price |
|---|---|---|
| 8/6/2026 | Listed for sale | $203,000$88/sqft |
Source:  WPMLS #1768000 Report a problem WPMLS #1768000 Report a problem | ||
Public tax history
| Year | Property taxes | Tax assessment |
|---|---|---|
| 2025 | $4,064 +2.5% | $24,300 |
| 2024 | $3,965 +9.9% | $24,300 |
| 2023 | $3,607 +3.7% | $24,300 |
| 2022 | $3,477 +2.1% | $24,300 |
| 2021 | $3,404 +0.6% | $24,300 |
| 2020 | $3,384 | $24,300 |
| 2019 | $3,384 +1.5% | $24,300 |
| 2018 | $3,335 +2.2% | $24,300 |
| 2017 | $3,263 +1.4% | $24,300 |
| 2016 | $3,218 | $24,300 |
| 2015 | $3,218 +0.5% | $24,300 |
| 2014 | $3,203 +0% | $24,300 |
| 2013 | $3,202 +0.6% | $24,300 |
| 2012 | $3,183 +1.6% | $24,300 |
| 2011 | $3,135 -0.3% | $24,300 |
| 2010 | $3,144 +2.5% | $24,300 |
| 2009 | $3,069 +1.5% | $24,300 |
| 2008 | $3,025 | $24,300 |
| 2007 | $3,025 | $24,300 |
| 2006 | $3,025 +2.1% | $24,300 |
| 2005 | $2,962 +9.6% | $24,300 |
| 2004 | $2,702 +13.9% | $24,300 |
| 2003 | $2,371 +3.1% | $24,300 |
| 2002 | $2,301 +4.4% | $24,300 |
| 2000 | $2,204 | $24,300 |
Find assessor info on the county website
Monthly payment
Est. payment
Payment breakdown
Explore the cost of this home by adjusting the details. Changes won't be saved.Climate risks
Neighborhood: 15690
Nearby schools
Schools provided by the listing agent
- District: Kiski Area
Source: WPMLS. This data may not be complete. We recommend contacting the local school district to confirm school assignments for this home.
- $179,900-- bd-- ba-- sqft208 Washington Ave, Vandergrift, PA 15690Off Market
- $139,500-- bd-- ba-- sqft206 Washington Ave, Vandergrift, PA 15690Off Market
- $12,580-- bd-- ba-- sqft204 Washington Ave, Vandergrift, PA 15690Off Market
- $4,900-- bd-- ba-- sqft204 Washington Ave, Vandergrift, PA 15690Off Market
Similar homes
- $164,9003 bd2 ba1.2k sqft402 Franklin Ave, Vandergrift, PA 15690For Sale
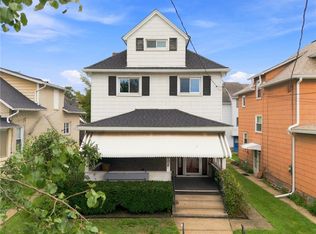 MLS ID #1769446, Jenna Hawkins. WPMLS
 - $249,9003 bd2 ba1.6k sqft1242 La Belle Vue Rd, Vandergrift, PA 15690For Sale
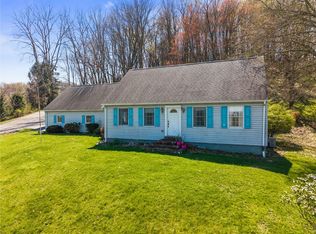 MLS ID #1750372, Andrea McIntosh. WPMLS
 - $223,4653 bd2 ba2.1k sqft171 Hillview Manor Rd, Leechburg, PA 15656For Sale
 MLS ID #1750842, Dana Rowell. WPMLS
 - $197,5004 bd2 ba2.7k sqft131 Ole Mill Dr, Shelocta, PA 15774For Sale
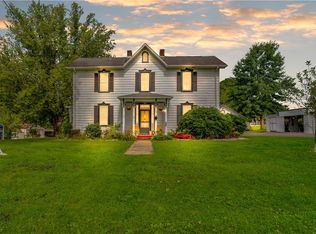 MLS ID #1773487, Kristen Bracken. WPMLS
