Welcome to 929 Painter Avenue! This adorable, well-maintained brick home in the Highlands School District is full of charm and character! Offering 4 bedrooms with a flexible floor plan, you'll find 2 bedrooms on the main level and 2 upstairs. One of the main-level bedrooms has recently been used as an additional dining area, providing options to suit your needs. Hardwood floors add warmth throughout, while the kitchen features painted cabinetry and a granite-topped island. Step outside to enjoy the fully fenced backyard, complete with an above-ground swimming pool, rear porch, concrete patio, and storage shed. The covered front porch is another great spot to relax and unwind. Recent improvements include a newer hot water tank, updated porch railings, patio and fencing improvements, and a new pool liner in 2025. The home has been pre-inspected, and the seller has already completed several improvements and repairs by a contractor, with an invoice available for review. Additional features include central air, public water and sewer, and convenient access to Route 28, shopping, and dining. A charming home with plenty to offer!
For sale
$229,900
929 Painter Ave, Natrona Heights, PA 15065
4beds
1,677sqft
Single Family Residence
Built in 1952
0.26 Acres Lot
$224,900 Zestimate®
$137/sqft
$-- HOA
What's special
Fully fenced backyardStorage shedAbove-ground swimming poolCovered front porchGranite-topped islandKitchen features painted cabinetryRear porch
- 21 days
- 688
- 33
Likely to sell faster than
Zillow last checked:
Listing updated:
Listed by:
Tamara Grassi 724-933-1980,
ACHIEVE REALTY, INC. 724-933-1980
Source: WPMLS,MLS#: 1776676 Originating MLS: West Penn Multi-List
Facts & features
Interior
Bedrooms & bathrooms
- Bedrooms: 4
- Bathrooms: 1
- Full bathrooms: 1
Primary bedroom
- Level: Main
- Dimensions: 12x15
Bedroom 2
- Level: Main
- Dimensions: 12x11
Bedroom 3
- Level: Upper
- Dimensions: 15x16
Bedroom 4
- Level: Upper
- Dimensions: 15x10
Kitchen
- Level: Main
- Dimensions: 15x15
Living room
- Level: Main
- Dimensions: 12x19
Heating
- Forced Air, Gas
Cooling
- Central Air
Appliances
- Included: Some Gas Appliances, Dryer, Microwave, Refrigerator, Stove, Washer
Features
- Kitchen Island, Window Treatments
- Flooring: Hardwood
- Windows: Window Treatments
- Basement: Full,Walk-Up Access
- Number of fireplaces: 1
- Fireplace features: Family/Living/Great Room
Interior area
- Total structure area: 1,677
- Total interior livable area: 1,677 sqft
Video & virtual tour
Property
Parking
- Total spaces: 2
- Parking features: On Street
- Has uncovered spaces: Yes
Features
- Levels: One and One Half
- Stories: 1.5
- Pool features: Pool
Lot
- Size: 0.26 Acres
- Dimensions: 0.2583
Details
- Parcel number: 1679J00088000000
Construction
Type & style
- Home type: SingleFamily
- Architectural style: Cape Cod
- Property subtype: Single Family Residence
Materials
- Brick
- Roof: Asphalt
Condition
- Resale
- Year built: 1952
Utilities & green energy
- Sewer: Public Sewer
- Water: Public
Community & HOA
Location
- Region: Natrona Heights
Financial & listing details
- Price per square foot: $137/sqft
- Tax assessed value: $95,600
- Annual tax amount: $2,884
- Date on market: 10/1/2026
Estimated market value
$224,900
$214,000 - $236,000
$1,600/mo
Price history
| Date | Event | Price |
|---|---|---|
| 10/1/2026 | Listed for sale | $229,900+91.6%$137/sqft |
Source:  WPMLS #1776676 Report a problem | ||
| 10/19/2016 | Sold | $120,000-3.9%$72/sqft |
Source: WPMLS #1240308 Report a problem | ||
| 8/23/2016 | Listed for sale | $124,900+17.9%$74/sqft |
Source: CENTURY 21 American Heritage Realty #1240308 Report a problem | ||
| 5/25/2012 | Sold | $105,900-3.6%$63/sqft |
Source: WPMLS #894492 Report a problem | ||
| 5/11/2012 | Listed for sale | $109,900$66/sqft |
Source: CENTURY 21 American Heritage Realty #894492 Report a problem | ||
Public tax history
| Year | Property taxes | Tax assessment |
|---|---|---|
| 2025 | $2,874 +5.9% | $77,600 |
| 2024 | $2,713 +639.2% | $77,600 |
| 2023 | $367 | $77,600 |
| 2022 | $367 | $77,600 |
| 2021 | $367 +2% | $77,600 |
| 2020 | $360 -2% | $77,600 |
| 2019 | $367 -85.9% | $77,600 |
| 2018 | $2,610 | $77,600 |
| 2017 | $2,610 +611% | $77,600 |
| 2016 | $367 -85.6% | $77,600 |
| 2015 | $2,551 +1194.9% | $77,600 |
| 2014 | $197 | $77,600 -3.7% |
| 2013 | -- | $80,600 +34.3% |
| 2012 | -- | $60,000 |
| 2011 | -- | $60,000 |
| 2010 | -- | $60,000 |
| 2009 | -- | $60,000 |
| 2008 | -- | $60,000 |
| 2007 | -- | $60,000 |
| 2006 | -- | $60,000 |
| 2005 | -- | $60,000 |
| 2004 | -- | $60,000 -20% |
| 2003 | -- | $75,000 |
| 2002 | -- | $75,000 |
Find assessor info on the county website
Monthly payment
Est. payment
Payment breakdown
Explore the cost of this home by adjusting the details. Changes won't be saved.Climate risks
Neighborhood: 15065
Nearby schools
Schools provided by the listing agent
- District: Highlands
Source: WPMLS. This data may not be complete. We recommend contacting the local school district to confirm school assignments for this home.
- $168,5002 bd2 ba1.1k sqft931 Painter Ave, Natrona Heights, PA 15065Off Market
- $192,7003 bd2 ba1.7k sqft927 Painter Ave, Natrona Heights, PA 15065Off Market
- $201,9002 bd1 ba1k sqft935 Painter Ave, Natrona Heights, PA 15065Off Market

- $178,0002 bd1 ba775 sqft937 Painter Ave, Natrona Heights, PA 15065Off Market
Similar homes
- $198,5003 bd2 ba1.4k sqft203 McWilliams Dr, Natrona Heights, PA 15065For Sale
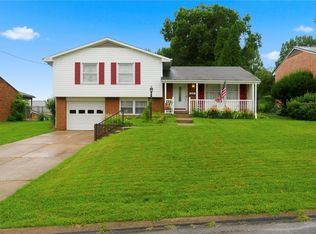 MLS ID #1771056, Melissa Barker. WPMLS
- $249,9003 bd2 ba1.4k sqft4150 Arnold Ave, Lower Burrell, PA 15068For Sale
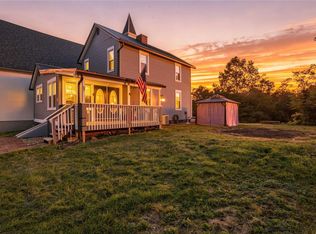 MLS ID #1777691, Christopher Angelo. WPMLS
- $240,0004 bd2 ba1.6k sqft701 Stanley Ave, Springdale, PA 15144For Sale
 MLS ID #1777588, Stefanie Weese. WPMLS
- $230,0003 bd2 ba1.3k sqft266 Harrison Rd, Turtle Creek, PA 15145For Sale
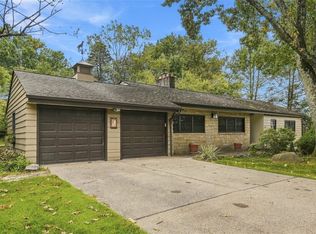 MLS ID #1777290, Amy Bair. WPMLS
